Developer / The Piemont S-30

3D Tour

No 3d Tour Available

Floor Plan

Details

ManufacturedModular

BEDS: 3     BATHS: 2.50     SQ FT: 1380     W X L: 15′ 0″ x 46′ 0″

BUILT BY: Champion Homes

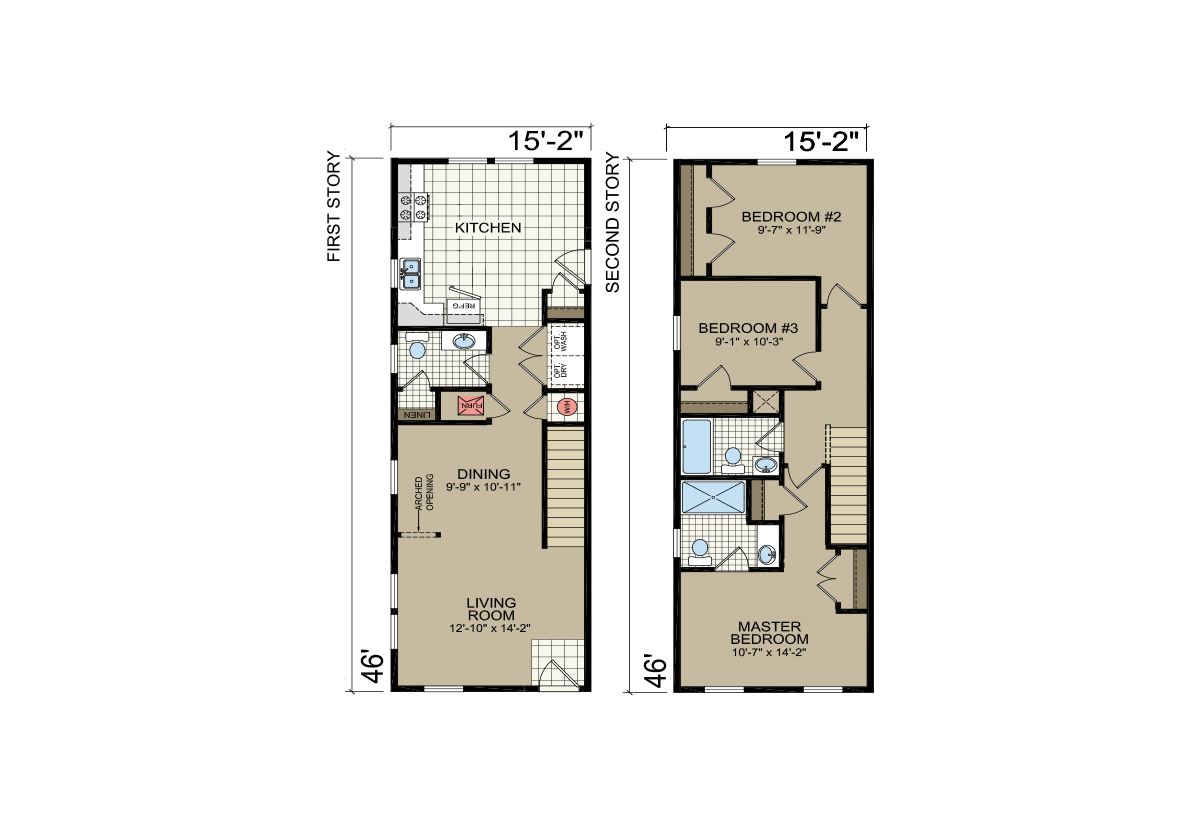
The Developer / The Piemont S-30 built by Champion Homes is a 3-bedroom, 2.5-bathroom two-story home with 1,380 square feet on a narrow 15′ x 46′ footprint. The first floor combines a 12’10” by 14’2″ living room, a 9’9″ by 10’11” dining area and a rear kitchen with a half bath and laundry. Upstairs, the 10’7″ by 14’2″ master bedroom has a private bath, joined by two bedrooms and a full hall bath.

Share This Home

Specifications

No specification data available

Tours & Videos

Gallery

Please note:

All sizes and dimensions are nominal or based on approximate builder measurements. 3D Tours and photos may include dealer and/or factory installed options. Henry Stahla Homes reserves the right to make changes due to any changes in material, color, specifications, or features at any time without notice or obligation.

Se Habla Español