ManufacturedModular
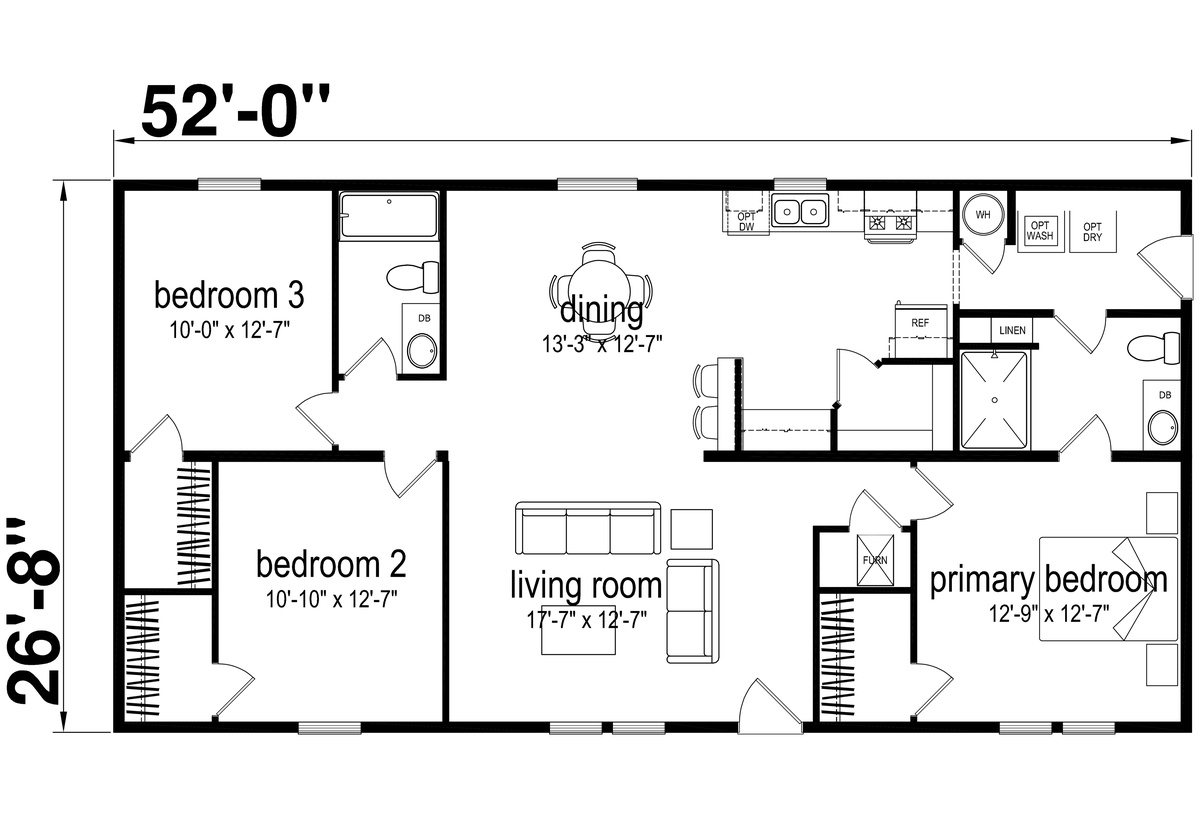
BEDS: 3 BATHS: 2.00 SQ FT: 1386 W X L: 26′ 8″ x 52′ 0″
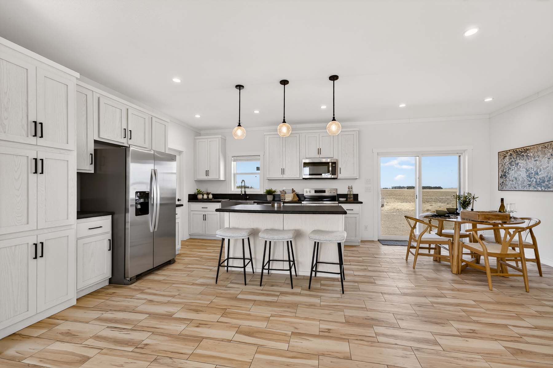
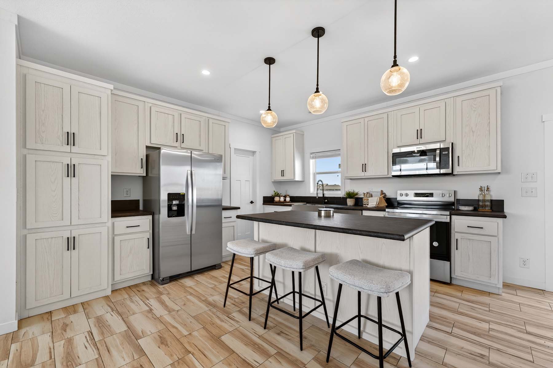
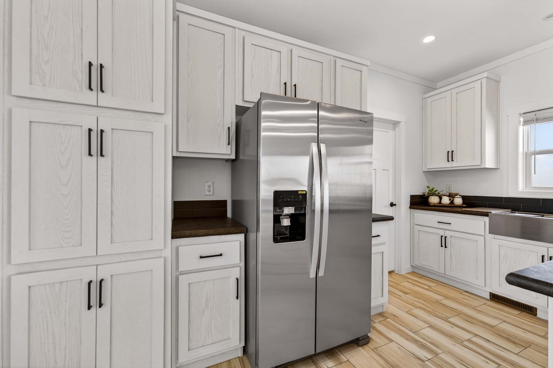
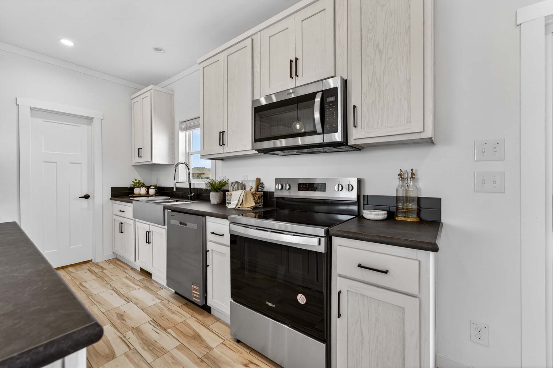
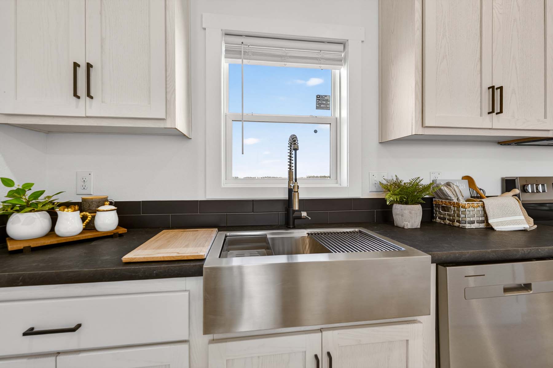
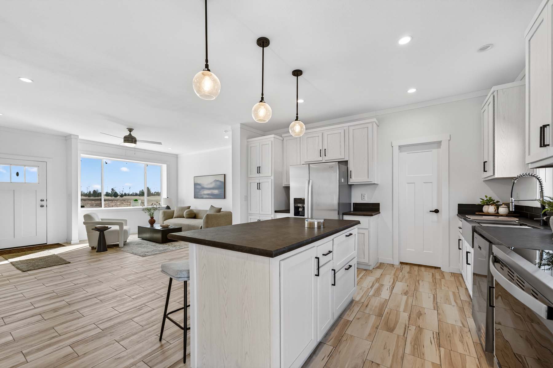
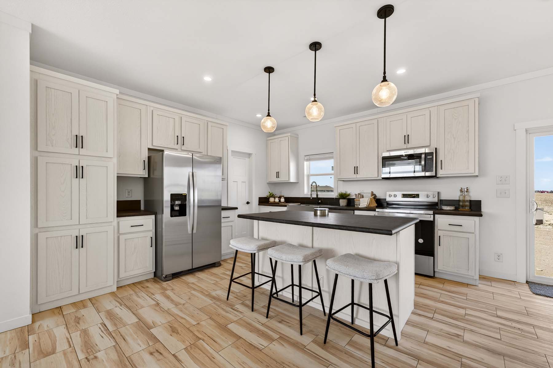
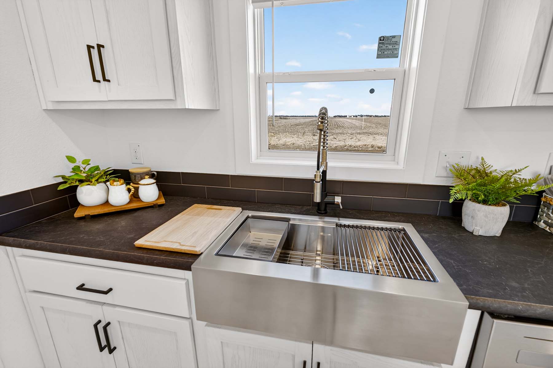
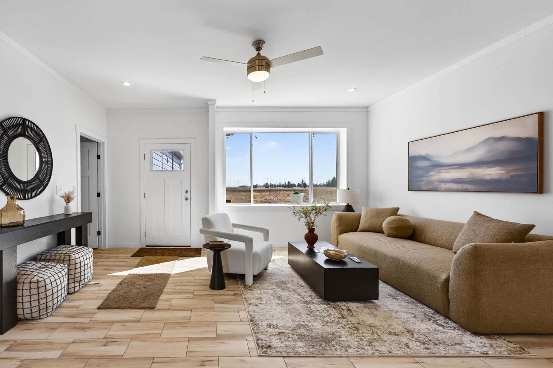
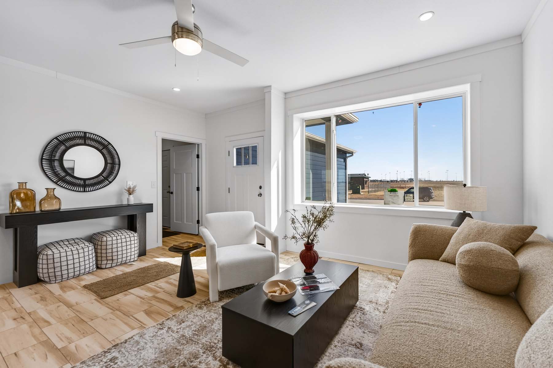
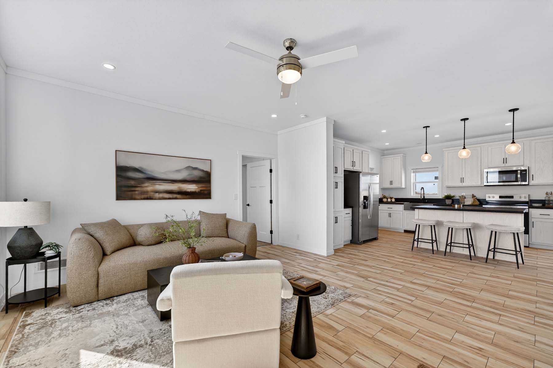
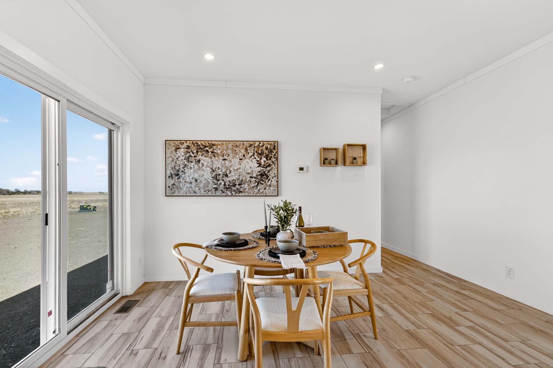
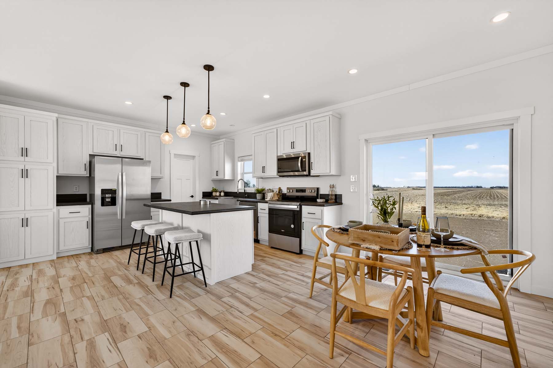
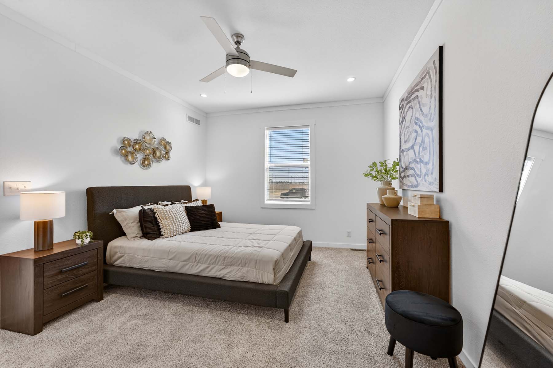
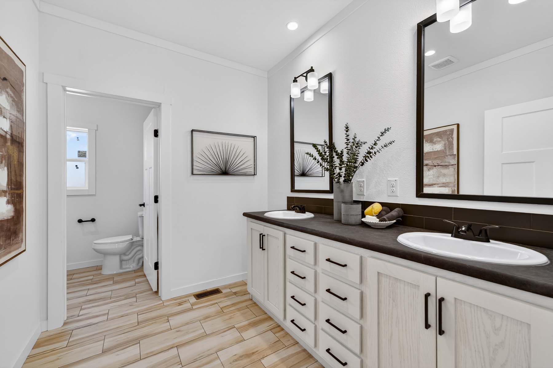
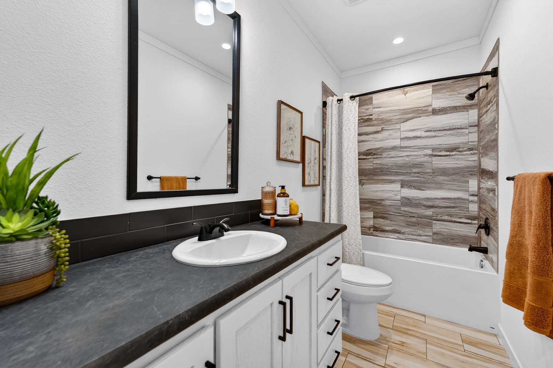
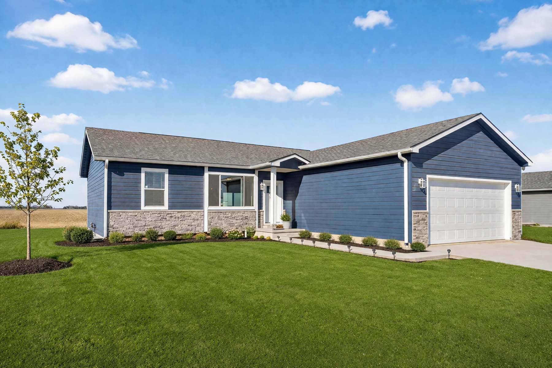
The Genesis / Meadowlark built by Champion Homes is a 3-bedroom, 2-bathroom double-section manufactured home with 1,386 square feet on a 52-foot frame. The open-concept living area includes a 17’7″ by 12’7″ living room and a 13’3″ by 12’7″ dining space, with a well-equipped kitchen featuring a walk-in pantry and kitchen island. The primary bedroom offers 12’9″ by 12’7″, while bedrooms two and three measure 10’10” by 12’7″ and 10’0″ by 12’7″ respectively. A dedicated utility room and walk-in shower round out this efficient, comfortable floor plan.
All sizes and dimensions are nominal or based on approximate builder measurements. 3D Tours and photos may include dealer and/or factory installed options. Henry Stahla Homes reserves the right to make changes due to any changes in material, color, specifications, or features at any time without notice or obligation.