Exterior Wall Studs: 2 x 4 Exterior Sidewalls
Floor Decking: 5/8” OSB Decking T & G
Floor Joists: (28’) 2 x 6 Floor Joist - 16” OC / (32’) 2 x 8 Floor Joist - 16” OC
Roof Load: 30lb PSF Roof Load
Side Wall Height: 8’ Sidewalls
Insulation (Floors): R-11 Floor Insulation with Additional R-11 Outside Beams
Insulation (Walls): R-11 Sidewall Insulation
Insulation (Ceiling): R-28 Roof Insulation
Exterior Wall: 16” OC
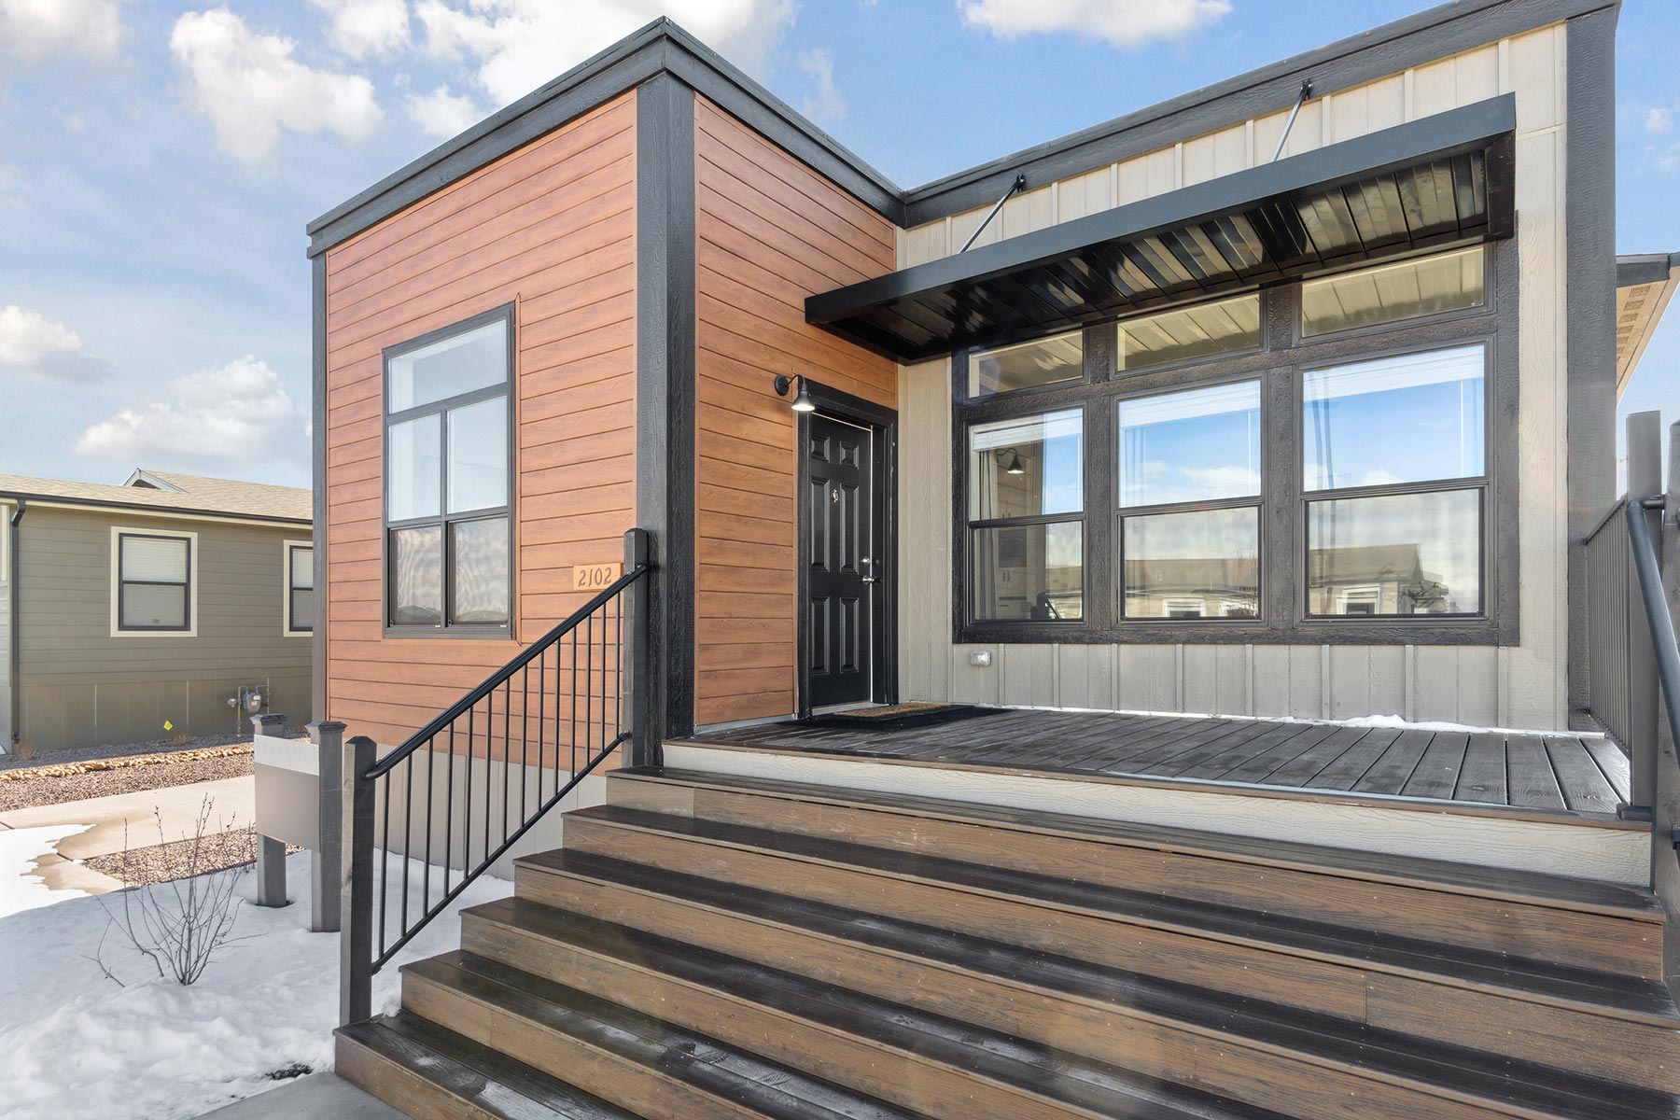
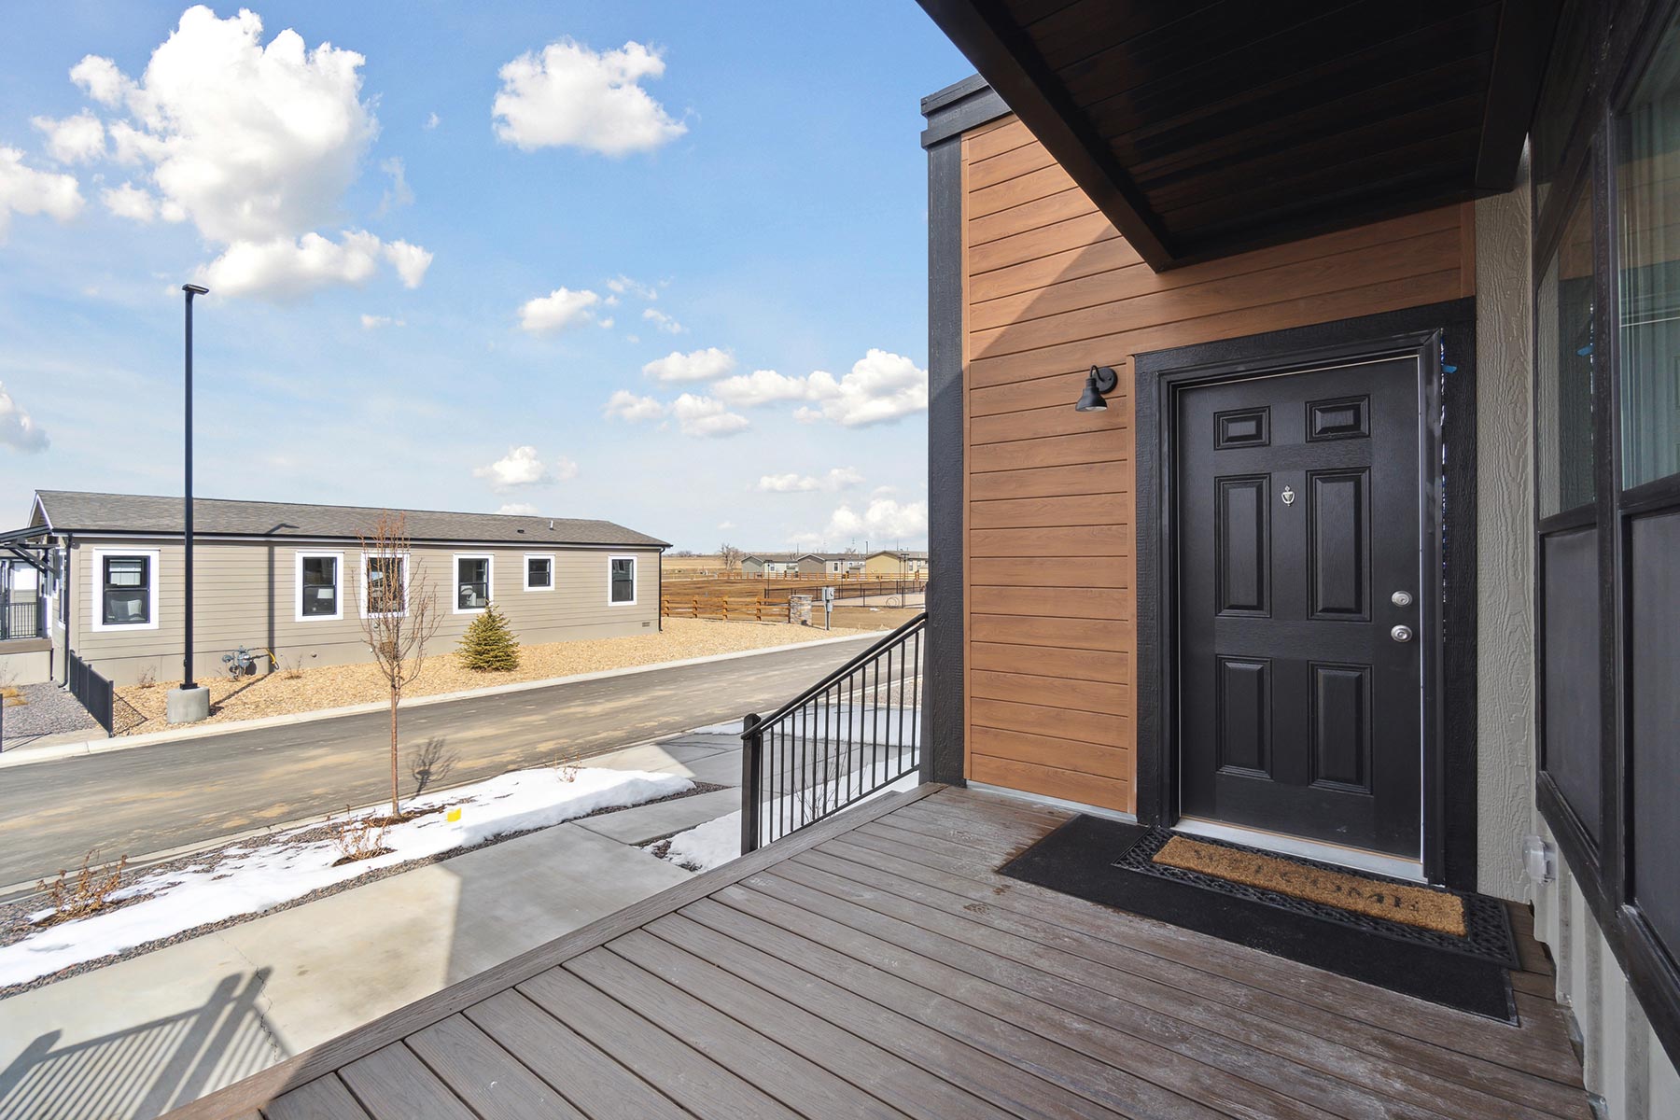
Front Door: 6 Pnl Residential Front Door (no storm)
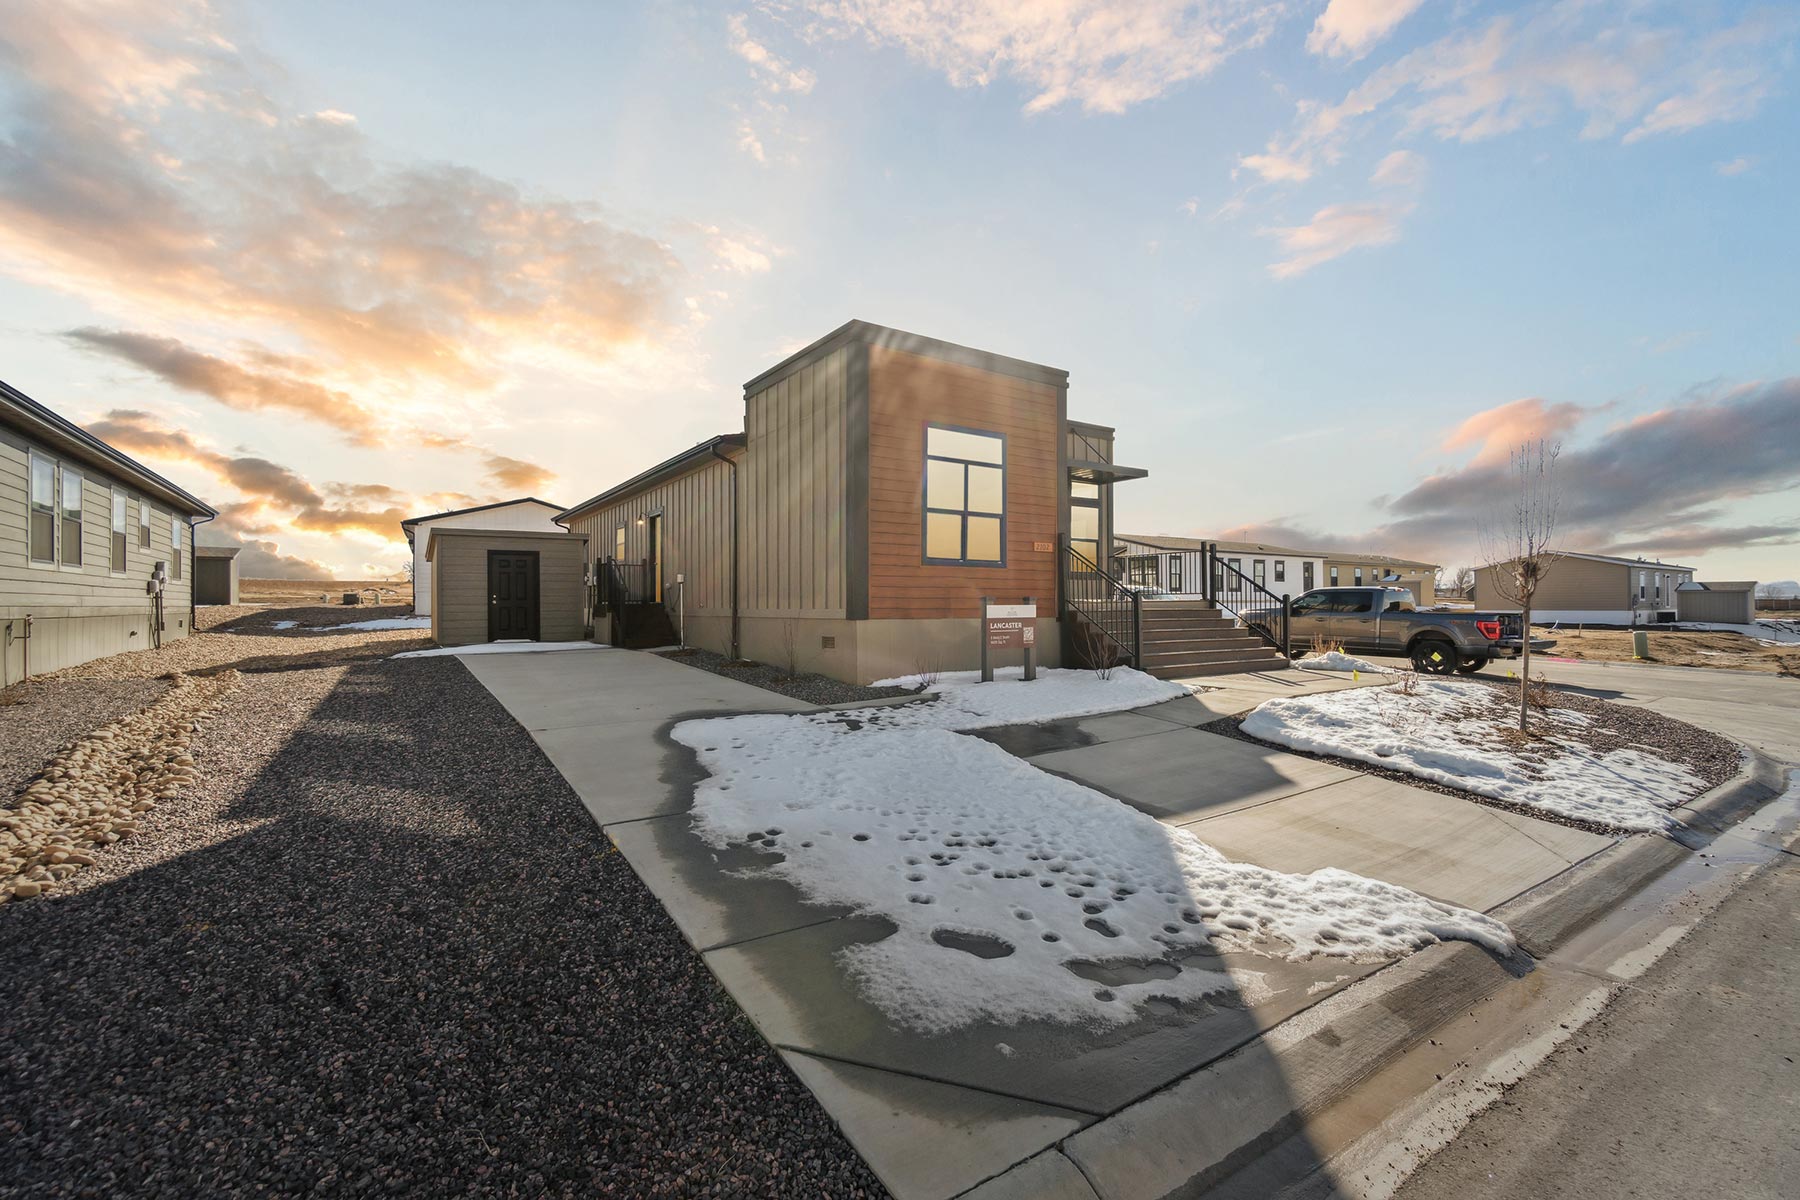
Rear Door: Cottage Rear Door (no storm)
Roof Pitch: Nominal 3/12 Roof Pitch
Shingles: 25-Year Shingles
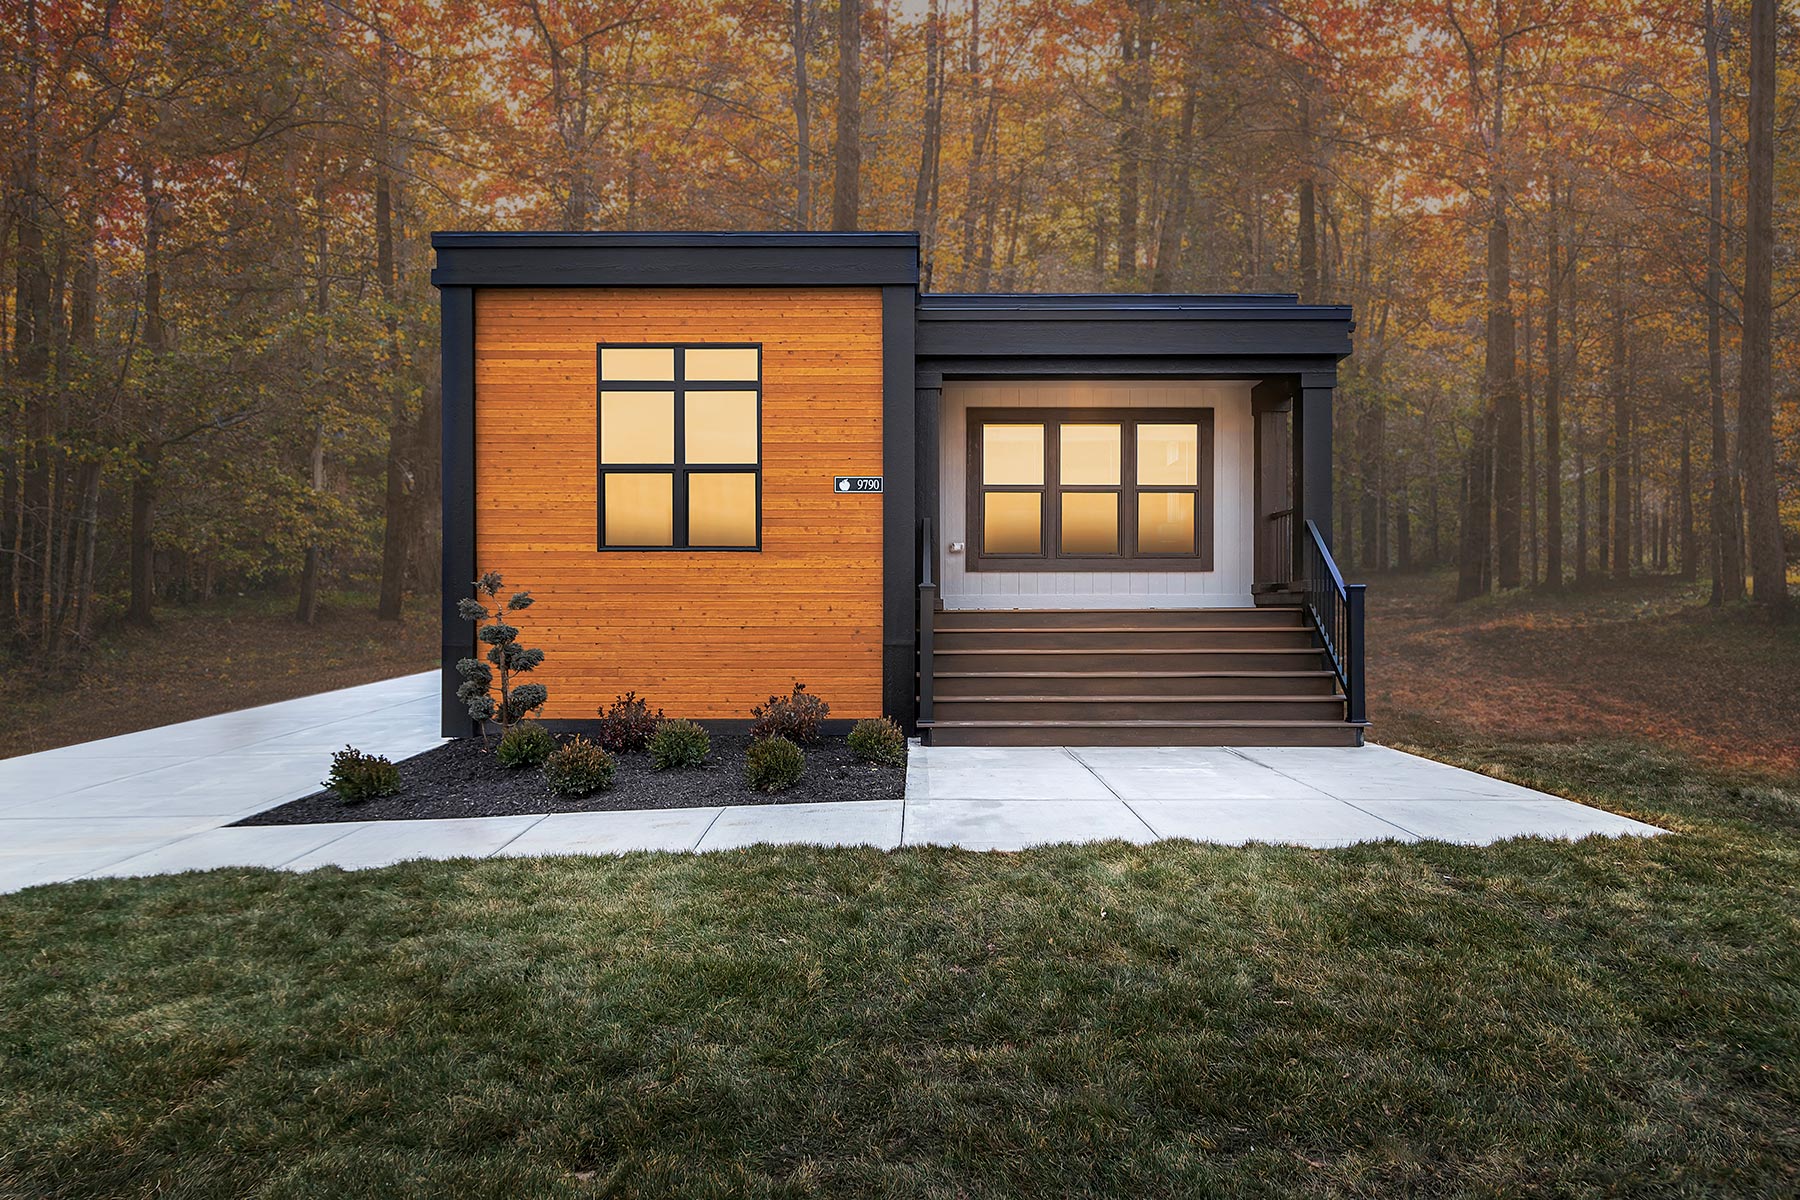
Siding: Double Lap 4” Vinyl Siding
Window Type: Low “E” Vinyl Grid Windows
Exterior Lighting: Black Torch - Front Door / Exterior Light - Rear Door
Ceiling Texture: Flat Ceiling Cove
Safety Alarms: Smoke Alarms w / Battery Backup
Interior Doors: 6-Panel White Interior Doors / 2-Mortised Hinges / Nickel Round Knobs
Interior Lighting: 6“ Interior Lights (VBP)
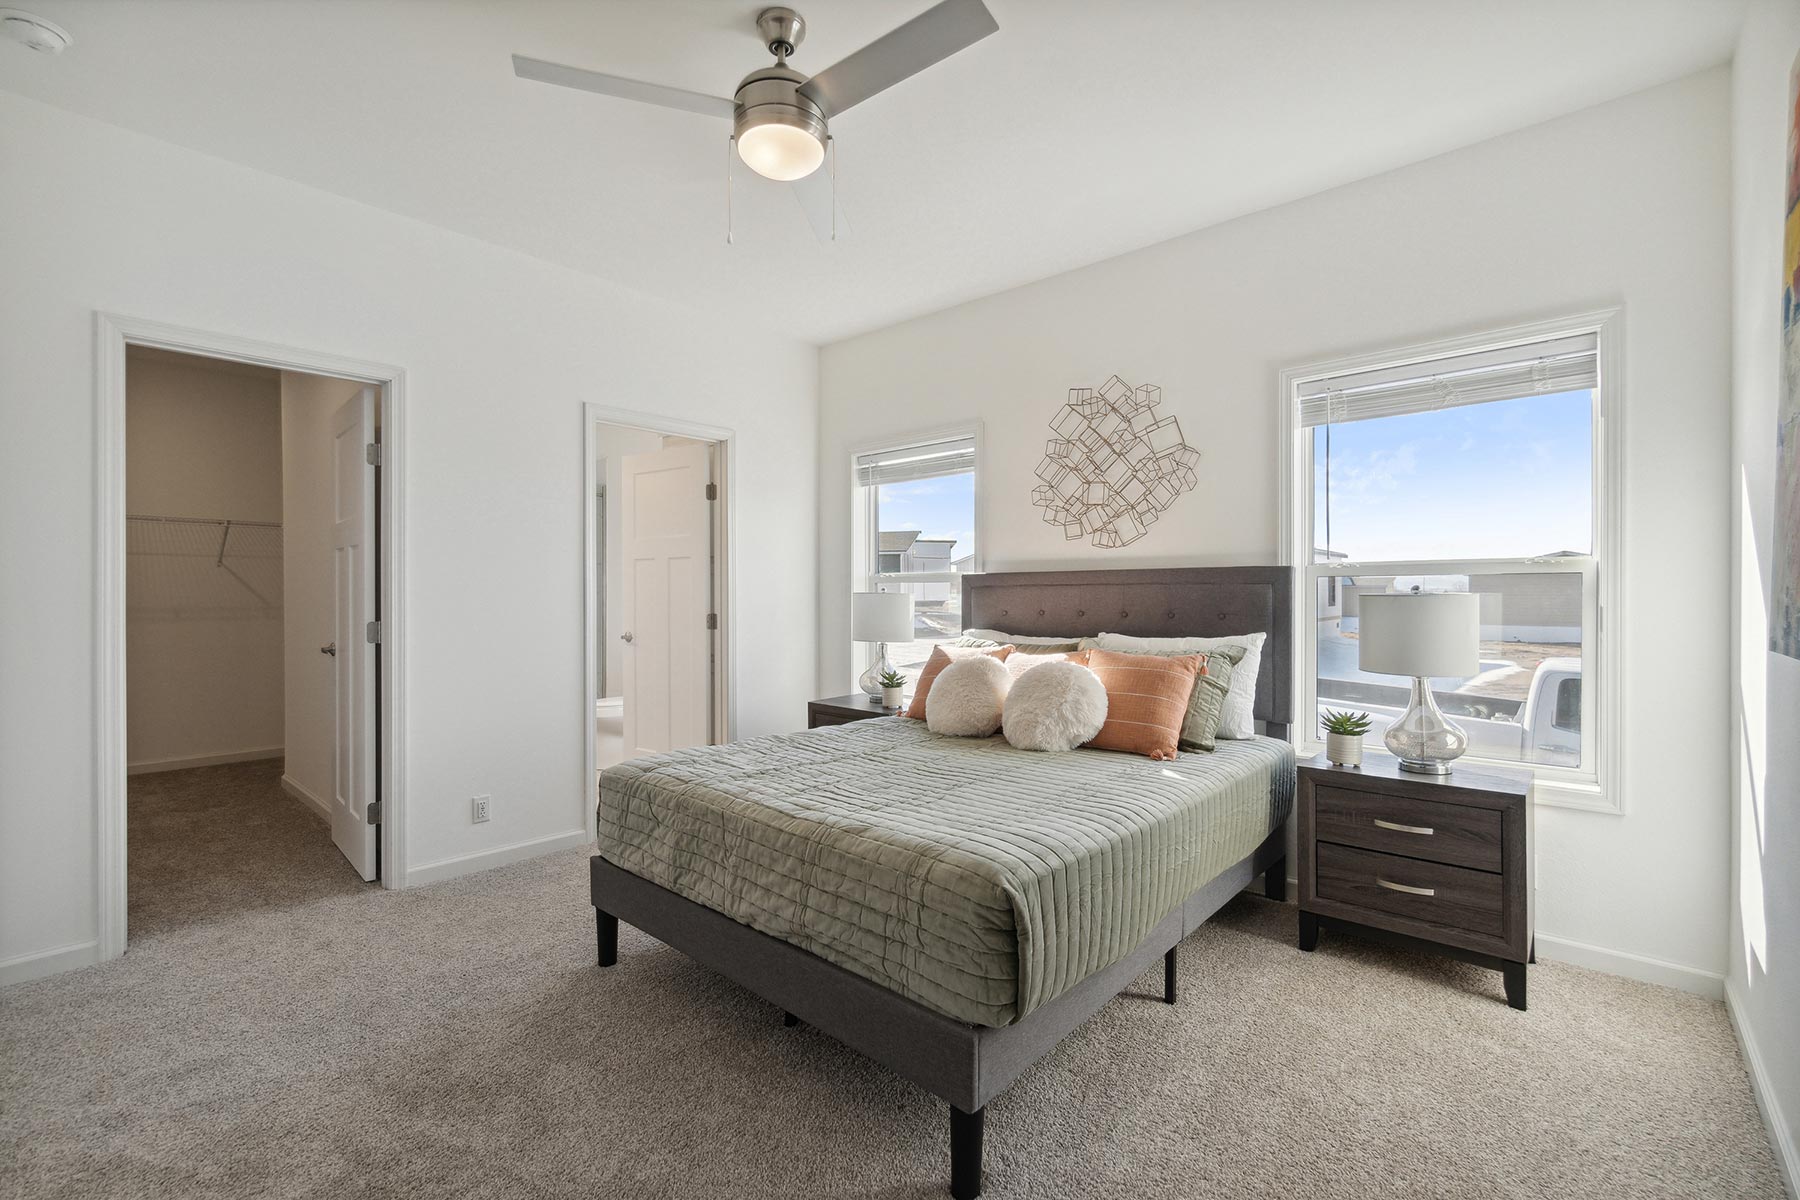
Window Decor: Cordless Mini Blinds Throughout
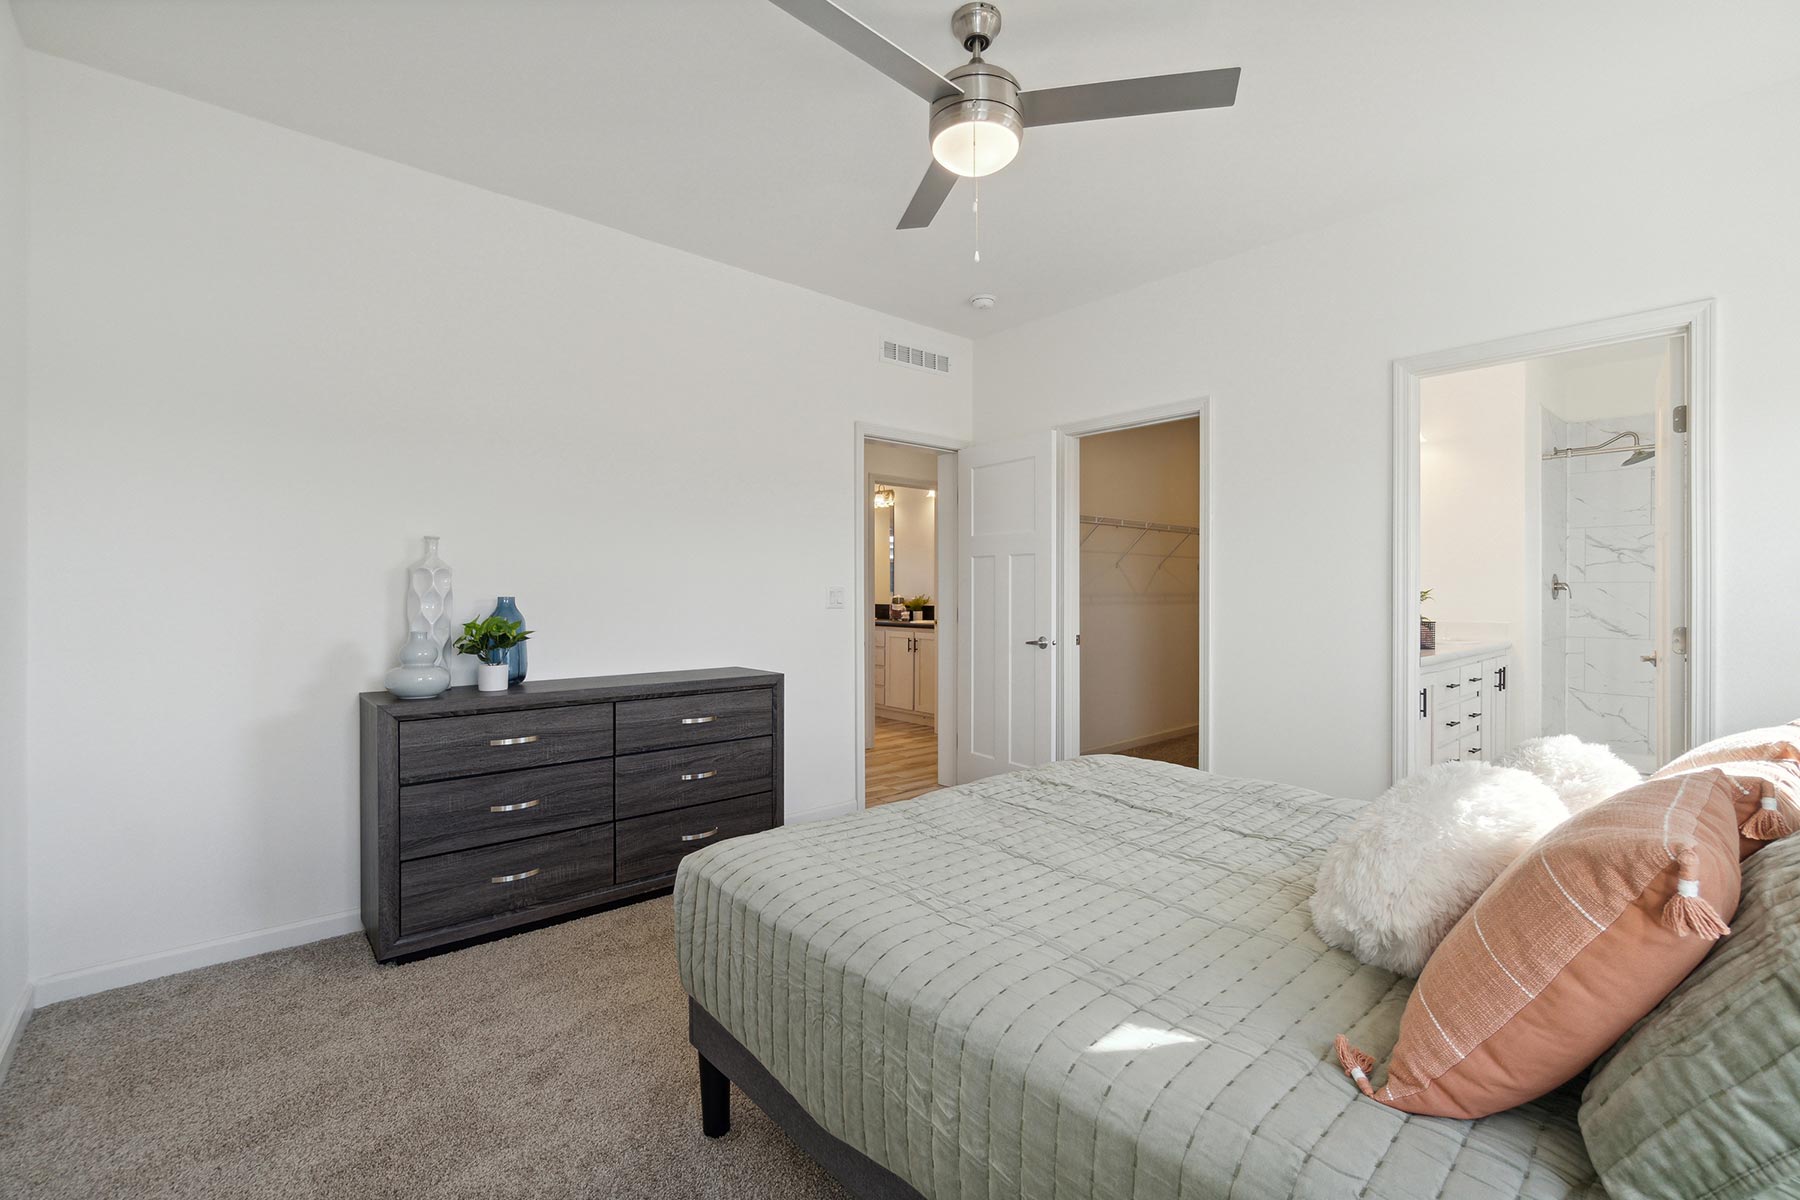
Carpet Type Or Grade: Plush Carpet / Tack Strip / 5lb Rebond Carpet Pad
Furnace: Electric Furnace / Furnace Door (Standard Wood)
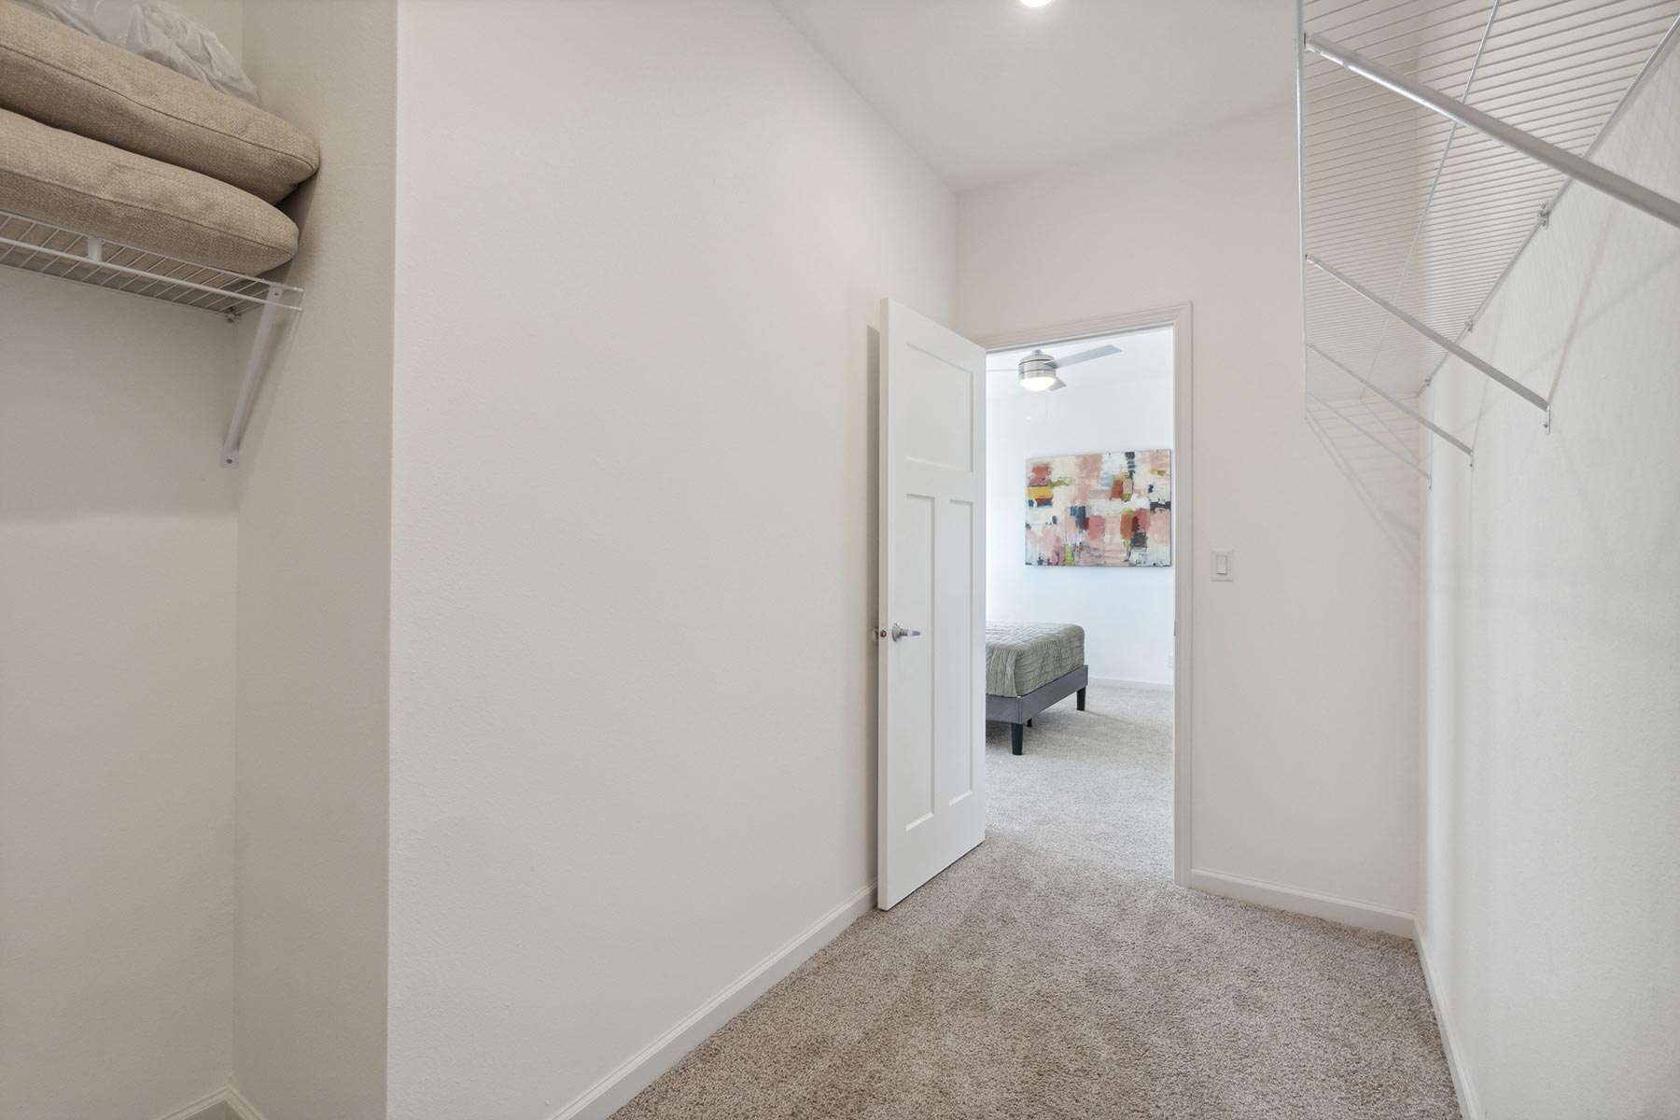
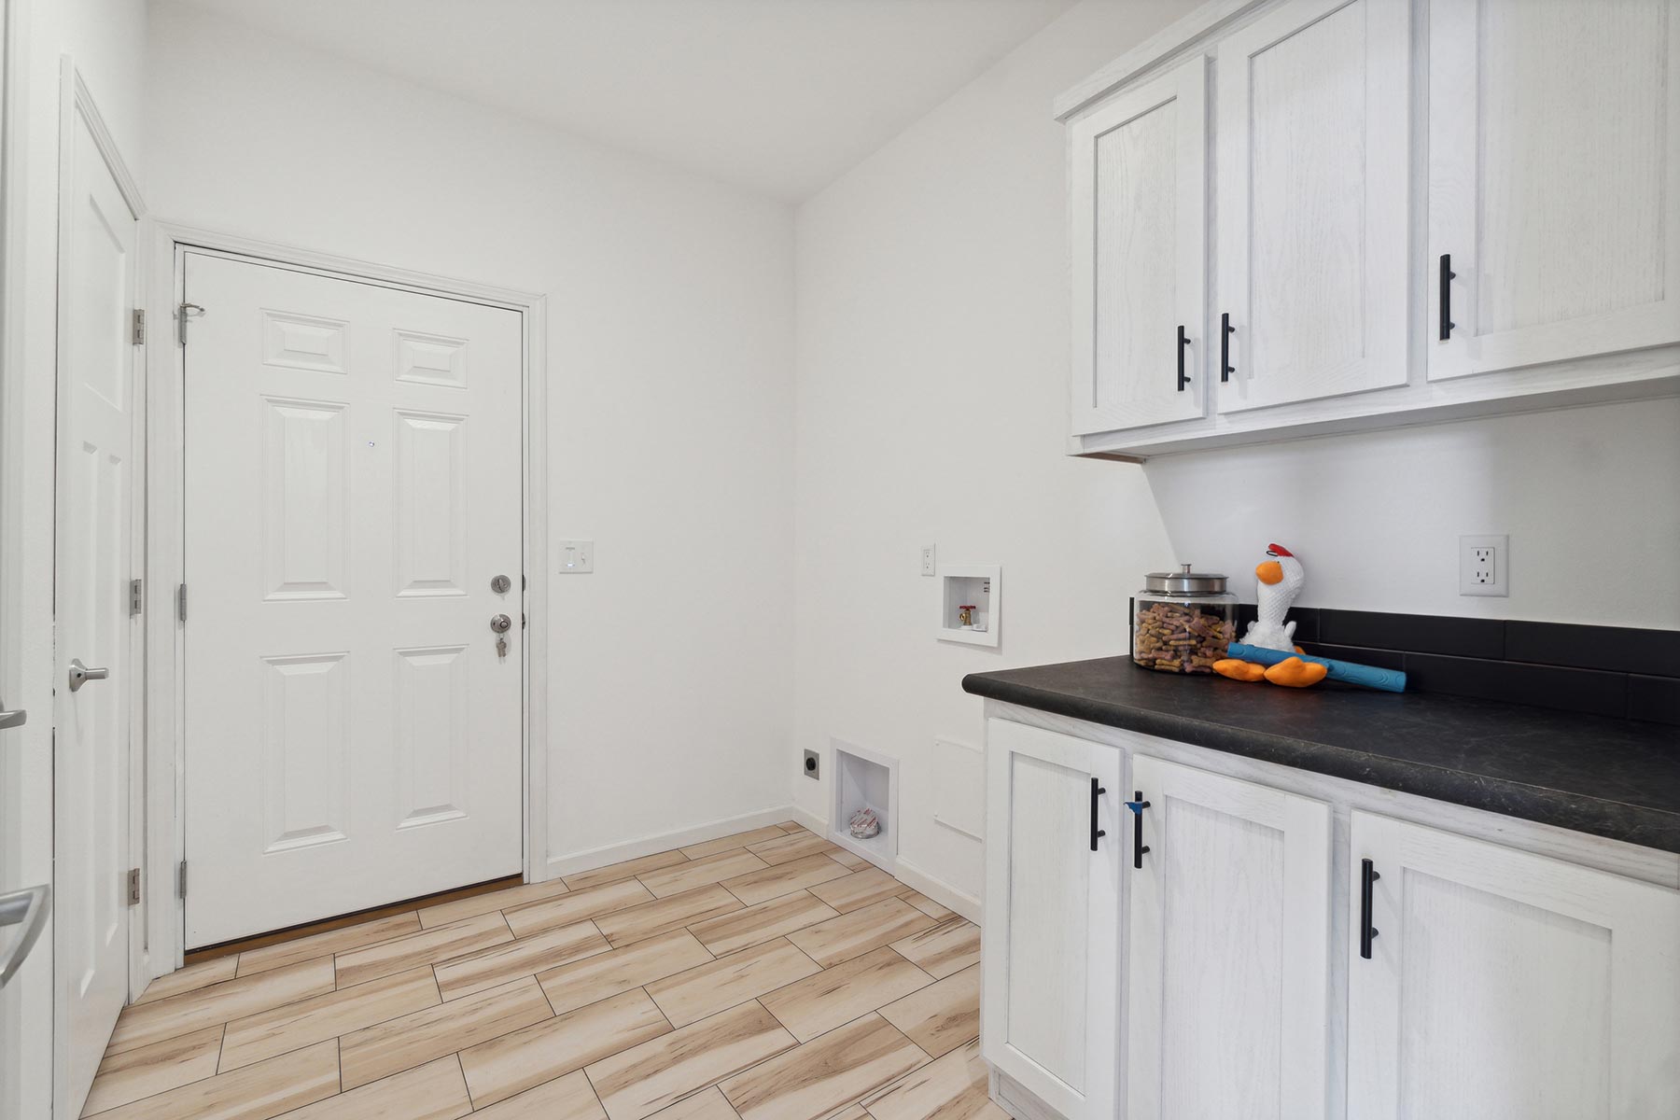
Utility Cabinets: Wire Shelving in Closets
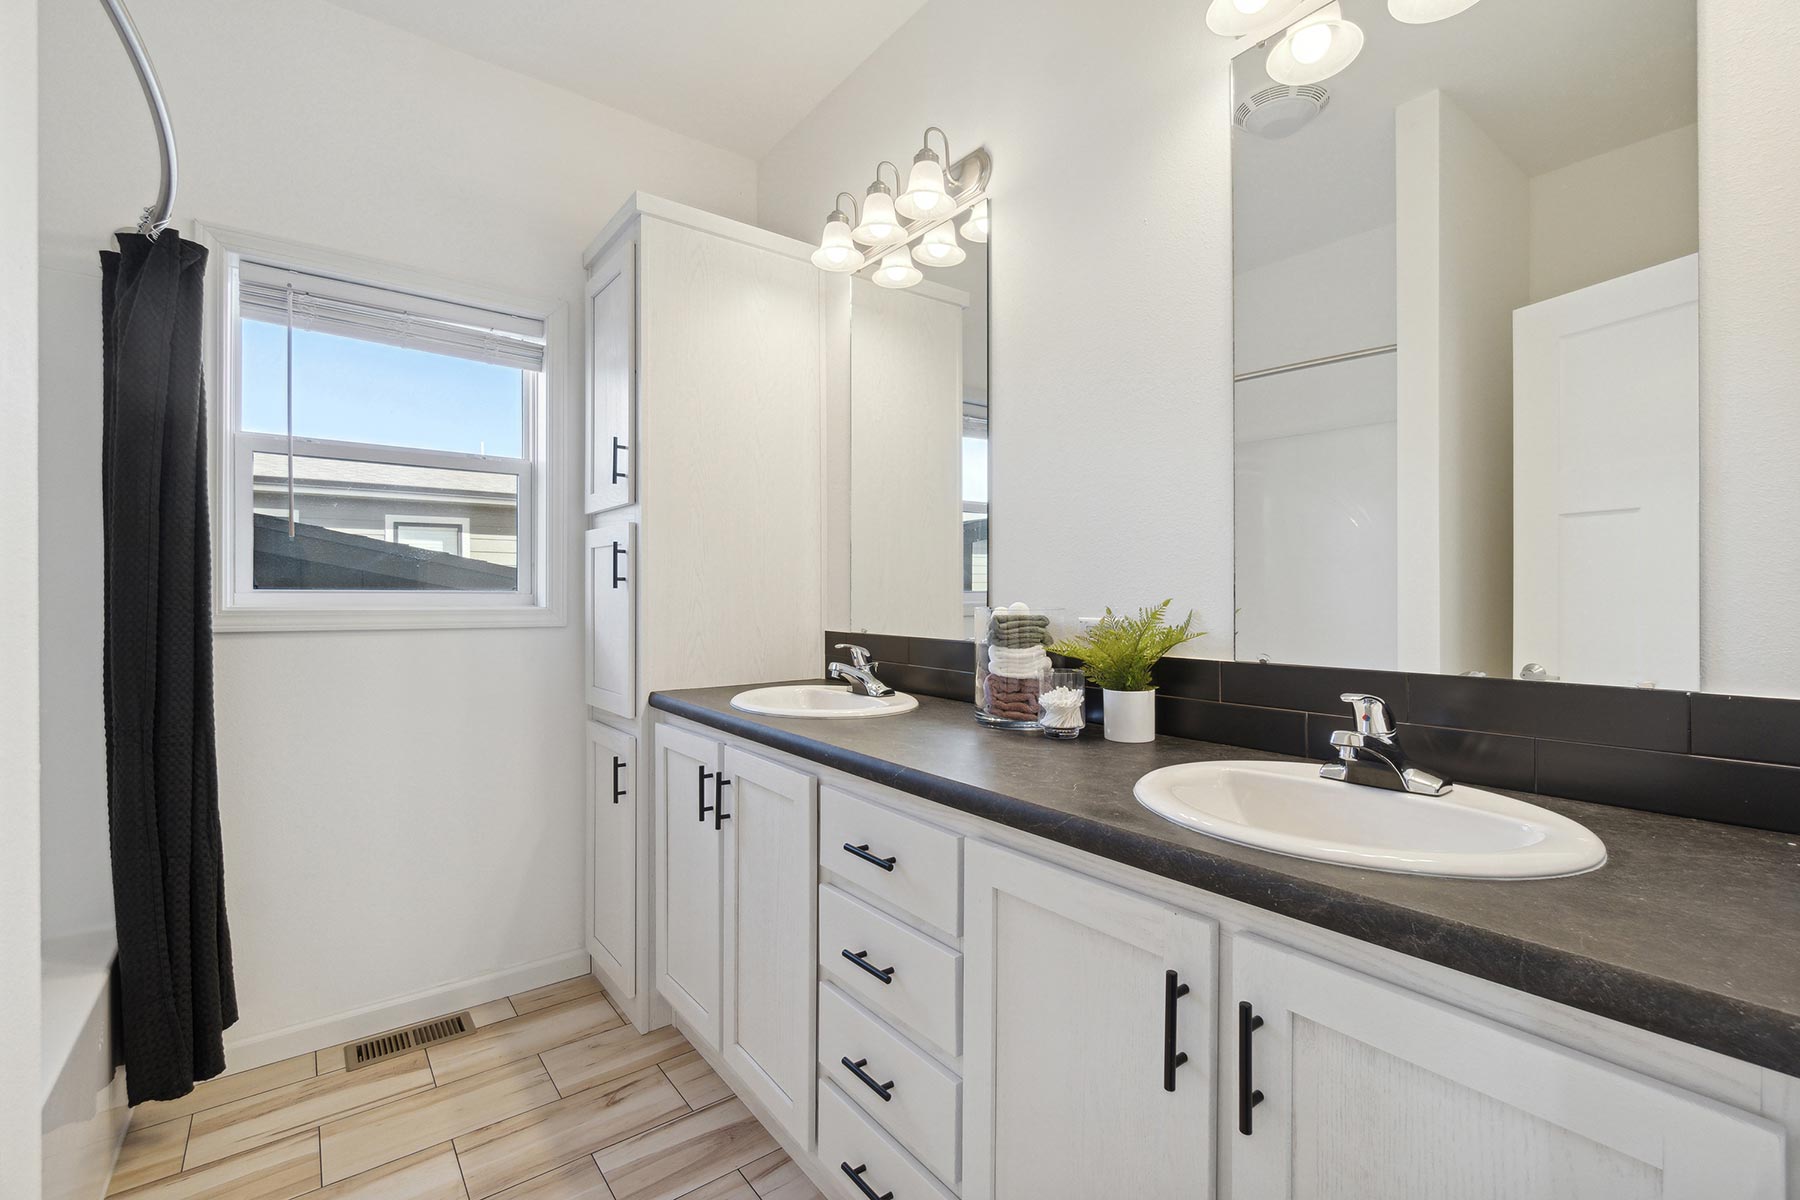
Bathroom Cabinets: Corner Cabinet (VBP)
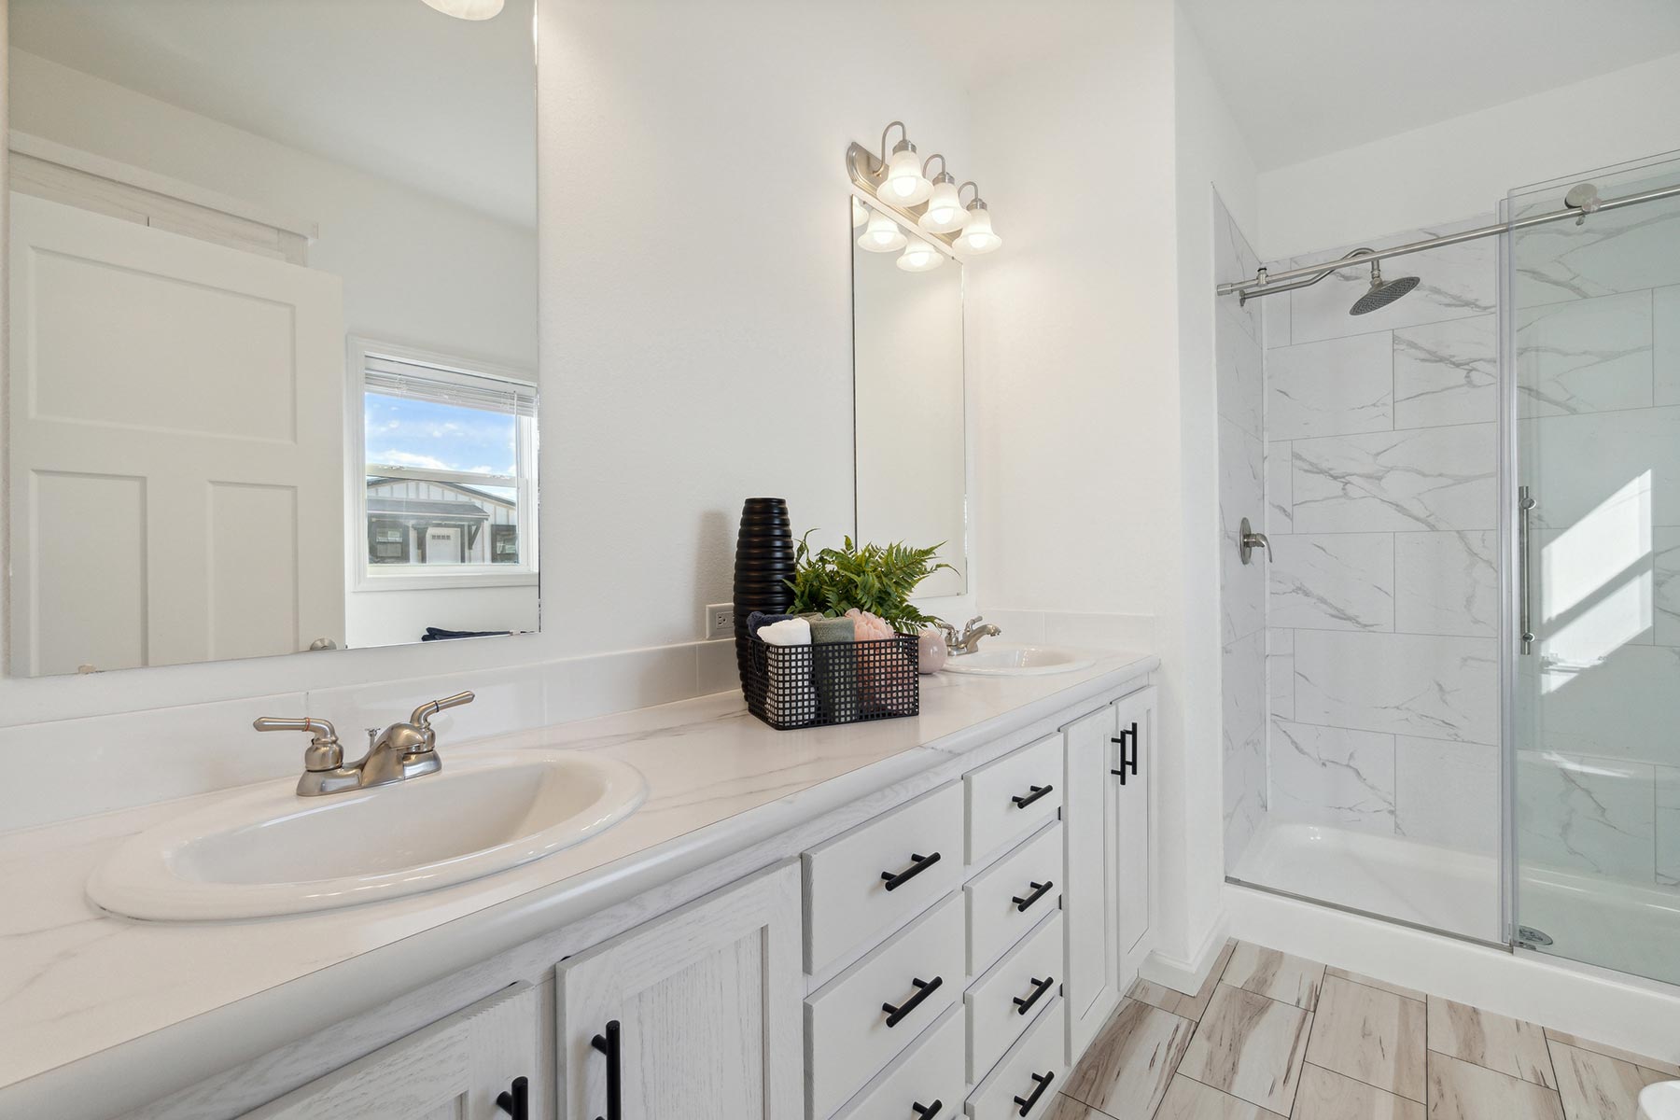
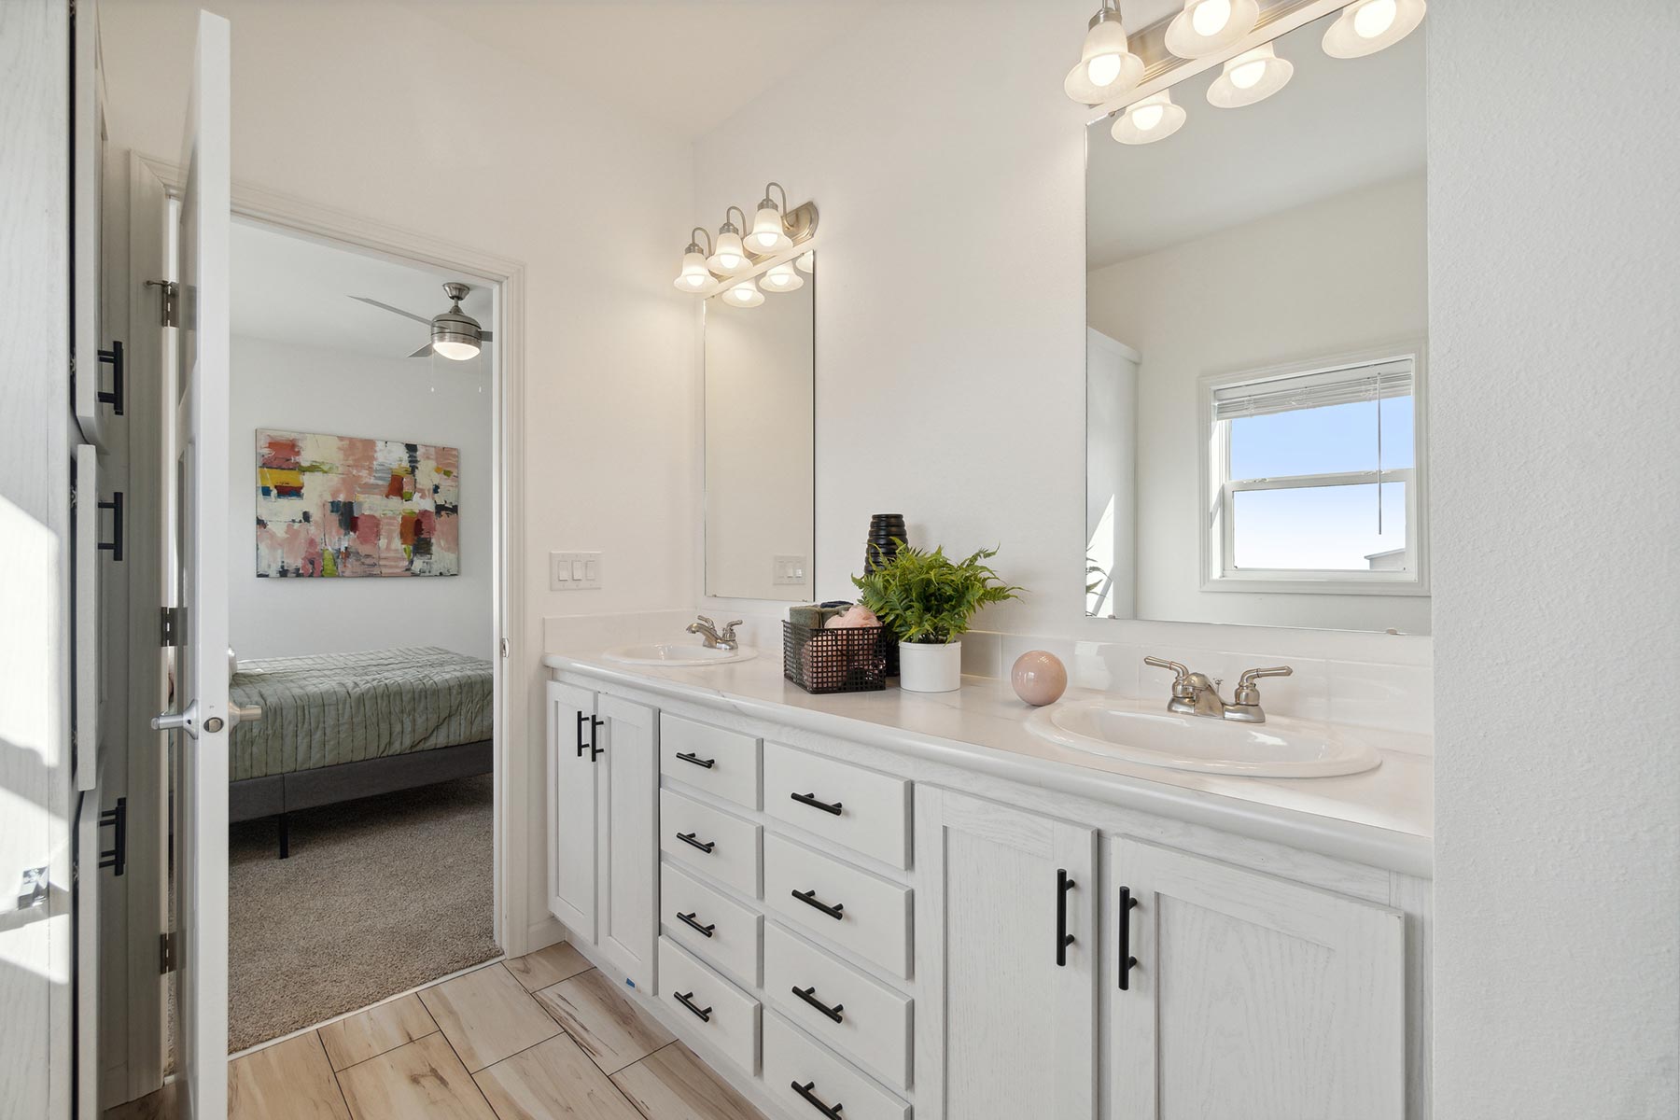
Bathroom Sink: 30” Lavs (VBP)
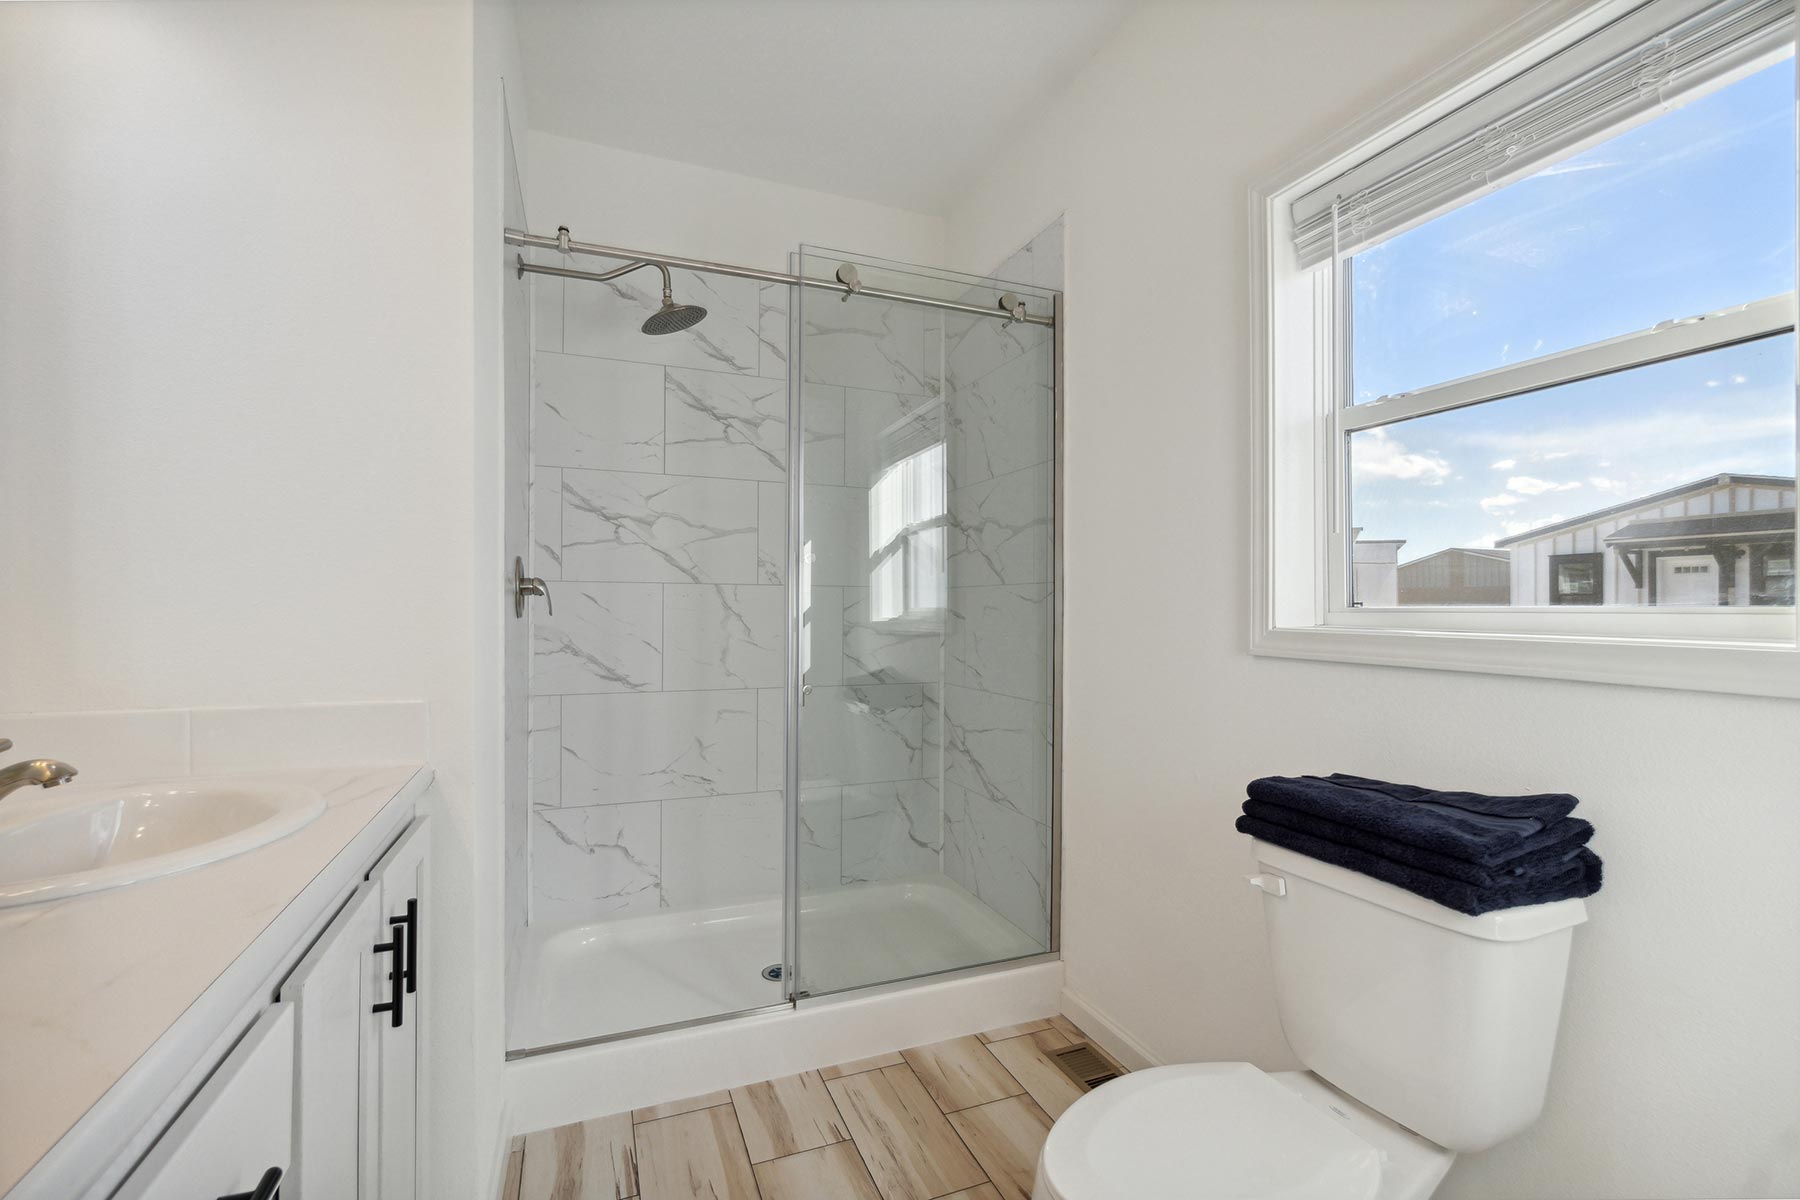
Bathroom Flooring: Linoleum - Factory Designer Choice
Bathroom Countertops: Formica Self-Edge Countertops
Bathroom Faucets: 2 Handle Faucet at Lavs
Bathroom Fans: Lighted Bath Fan
Bathroom Shower: 60” Fiberglass Tub/Shower
Bathroom Toilet Type: Round Commode
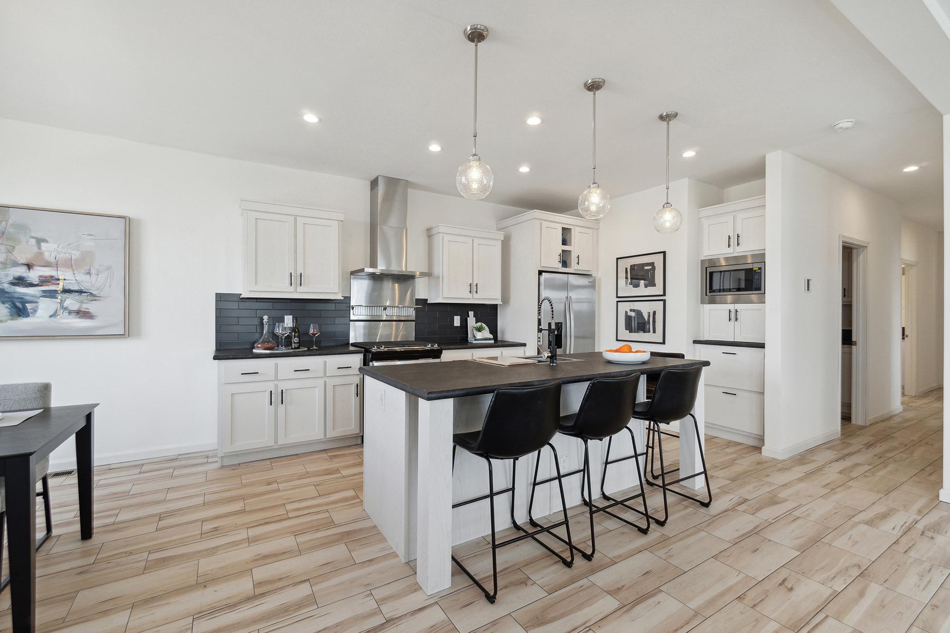
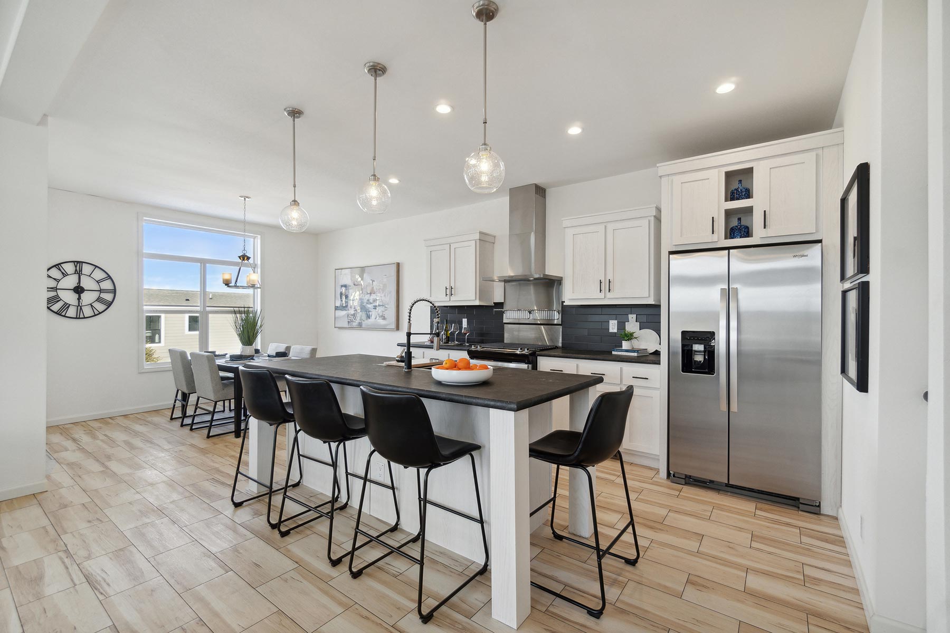
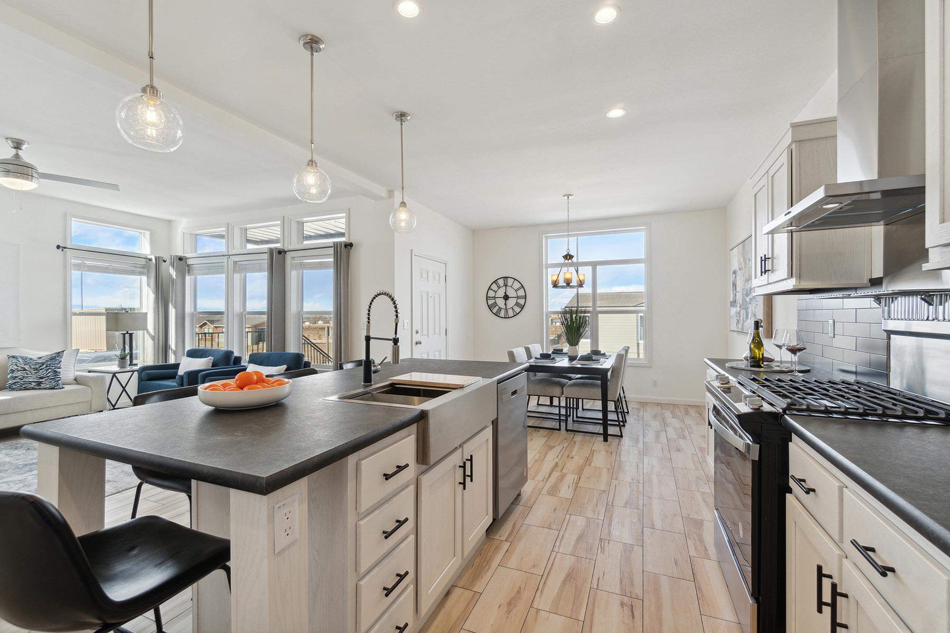
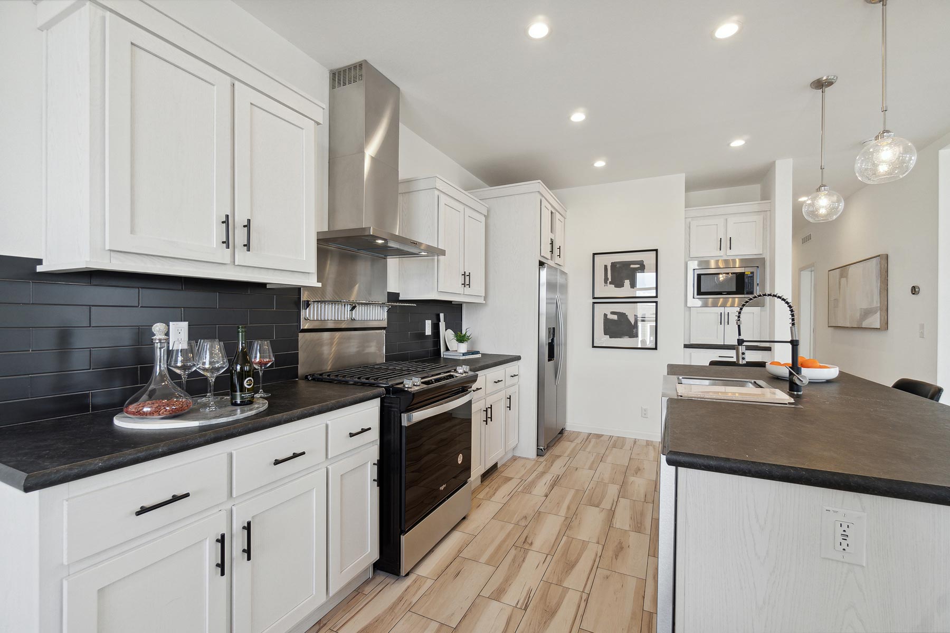
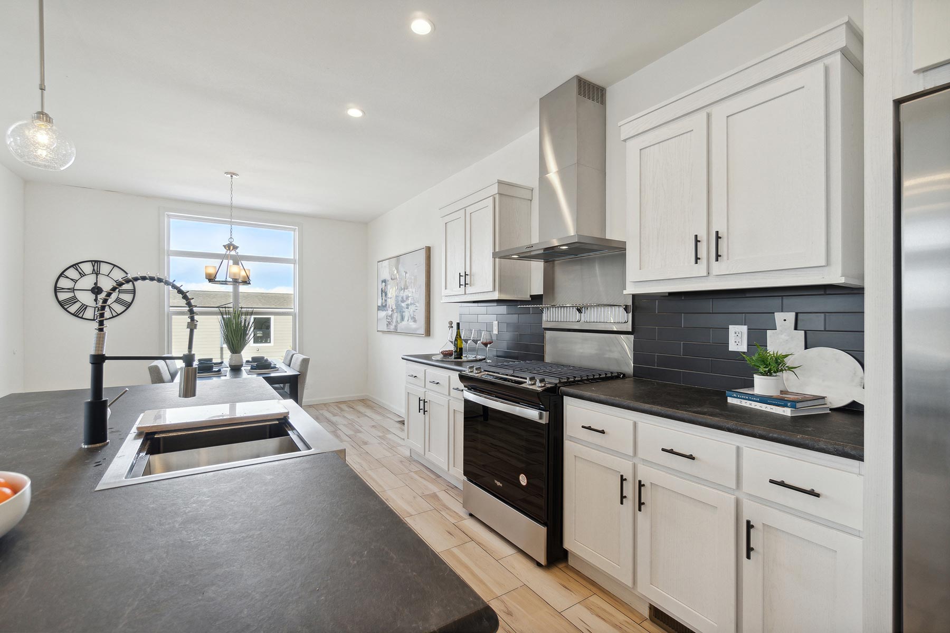
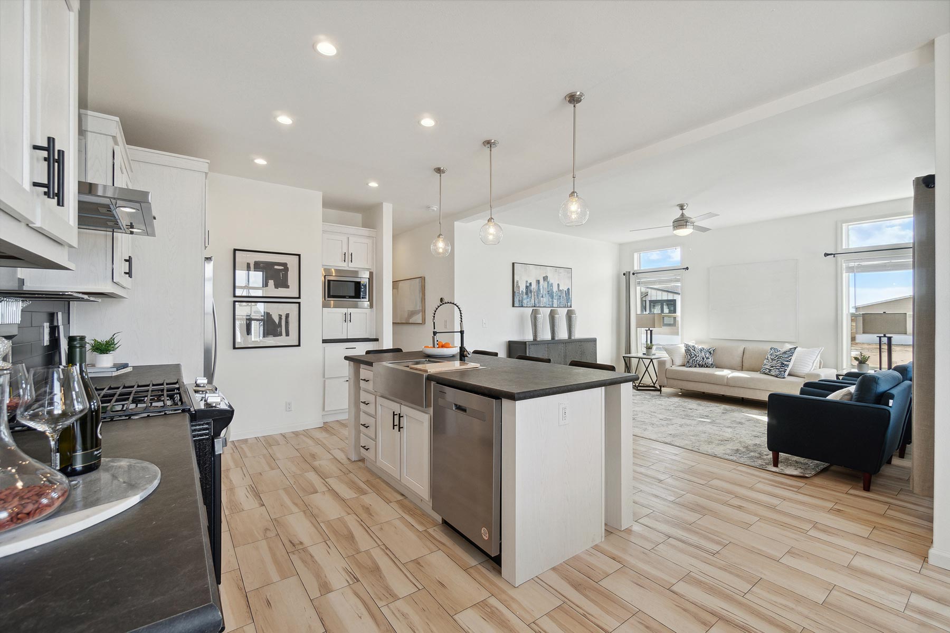
Kitchen Sink: 7” Stainless Steel Kitchen Sink
Kitchen Refrigerator: 18” CF Over/Under Refrigerator
Kitchen Range Type: Standard Electric Range
Kitchen Range Hood: 30” Range Hood
Kitchen Flooring: Linoleum - Factory Designer Choice
Kitchen Faucets: 2 Knob w / Sprayer at Kitchen
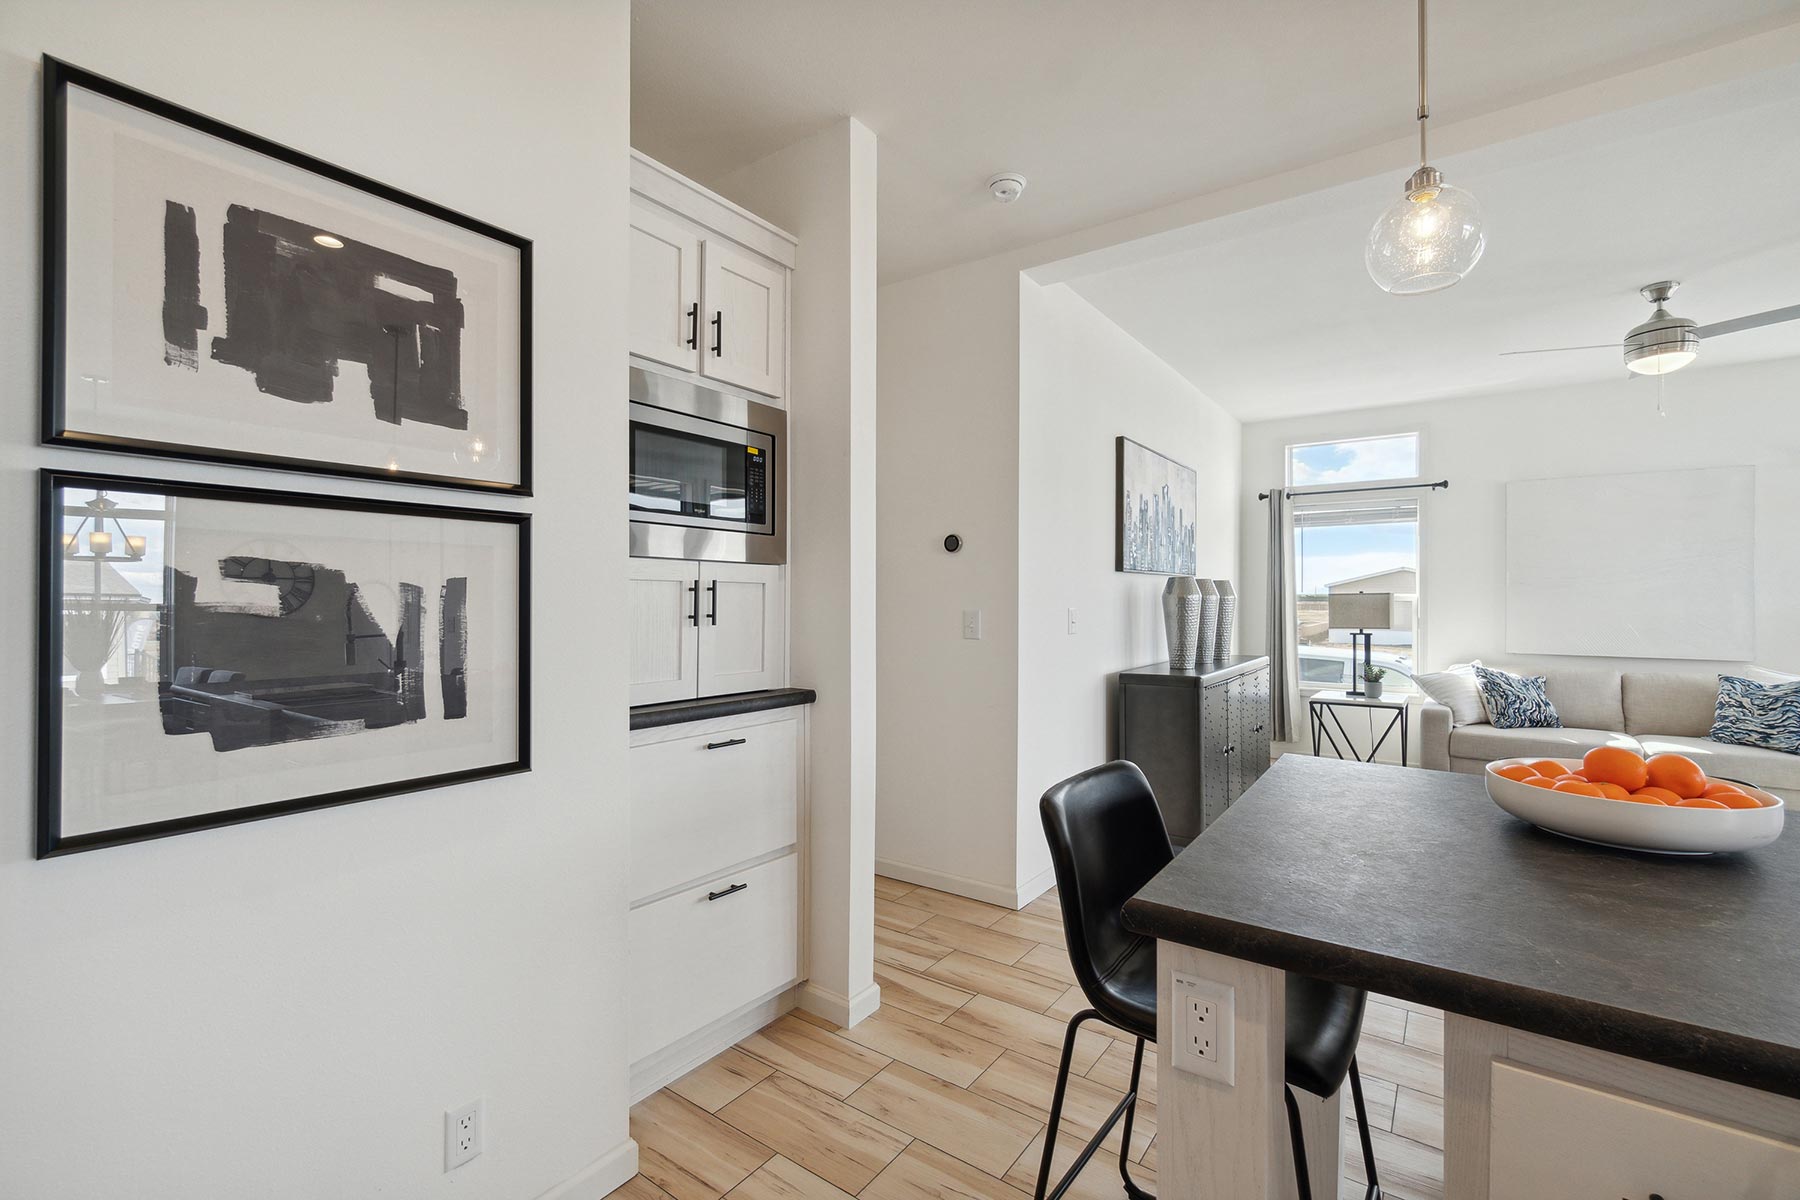
Kitchen Drawer Type: Single Bank of Drawers - VBP
Kitchen Countertops: Formica Self-Edge Countertops
Kitchen Cabinetry: 30” O/H Cabinets